
 Storage Containers
 Shipping Containers
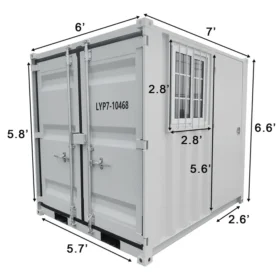 7ft Shipping Containers
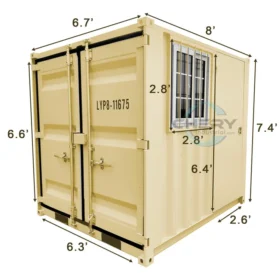 8ft Shipping Containers
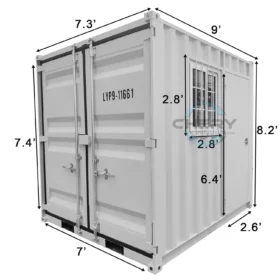 9ft Shipping Containers
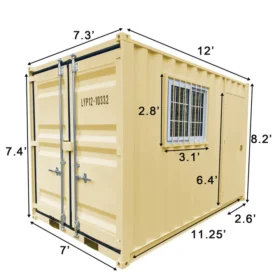 12ft Shipping Containers
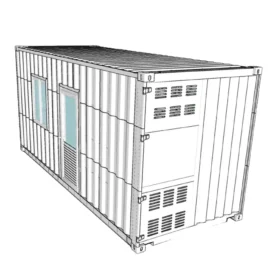 20ft Shipping Containers
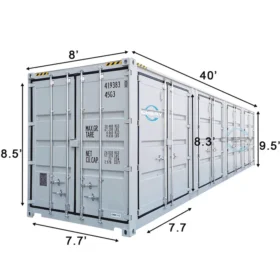 40ft Shipping Containers
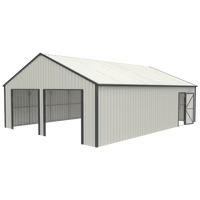 Outdoor Storage
 Carport
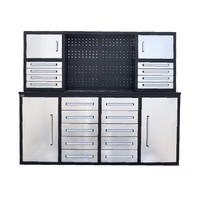 Heavy Duty Workbench ____________
 Modular Units / Portable Homes
 Pod Offices/House
 Expandable Prefab House
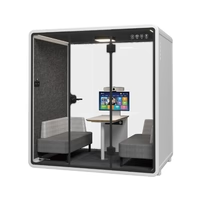 Meeting Pod____________________________________
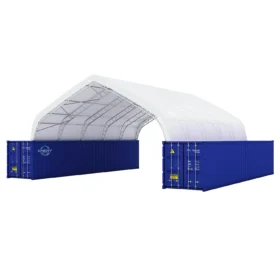 Storage Shelters
 Container Shelter
 Container Shelter Add-On
 Container Shelter Canopy Replacement
 Storage Shelter
 Storage Shelter Canopy Replacement
 Livestock Shelter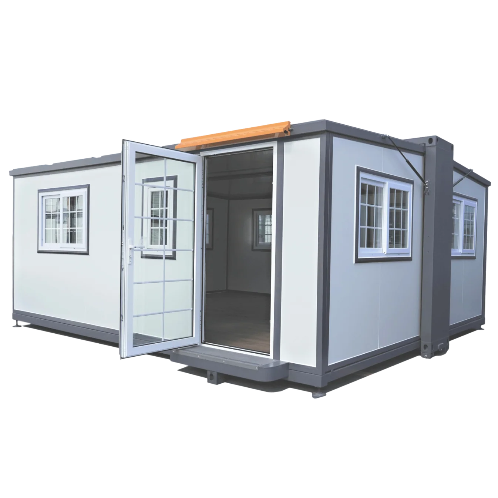
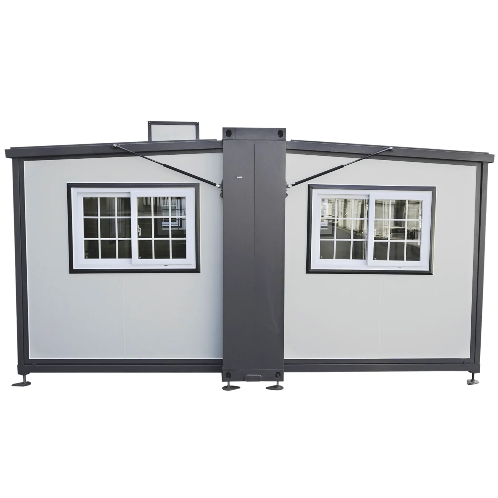
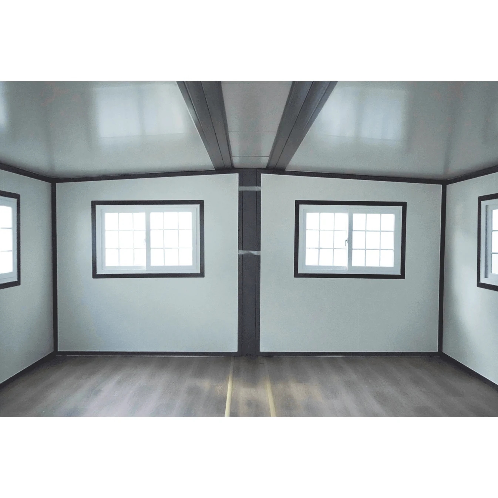
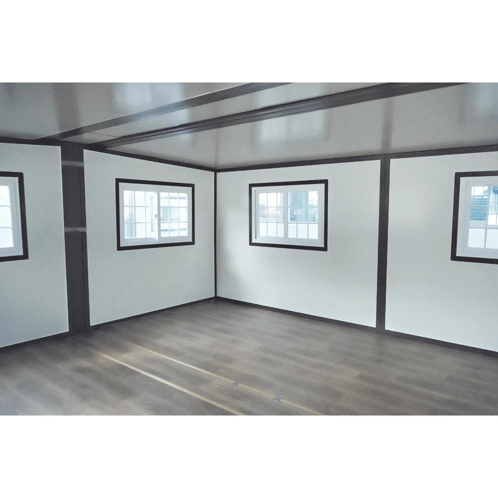
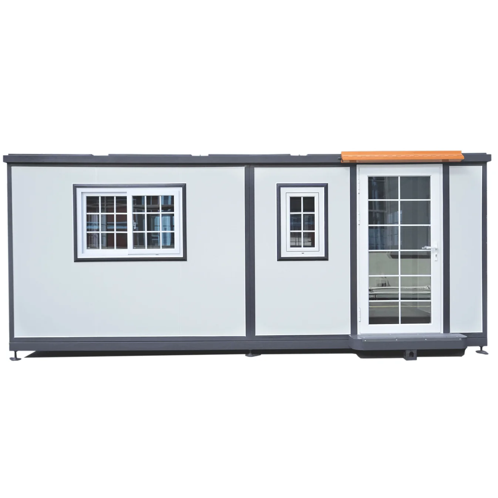
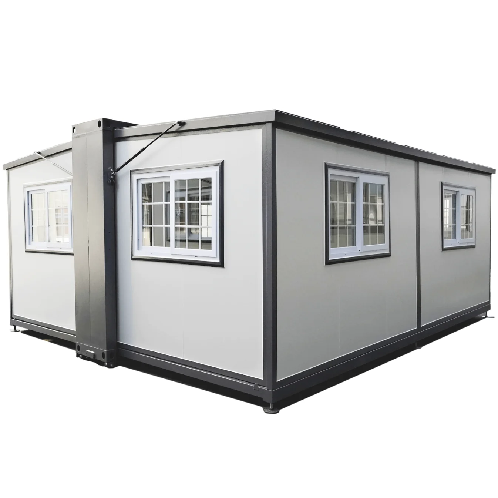
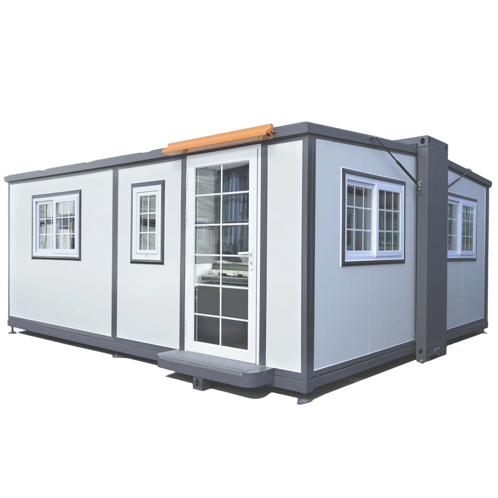
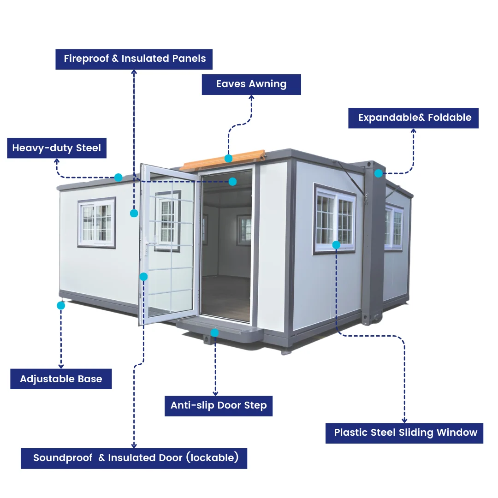
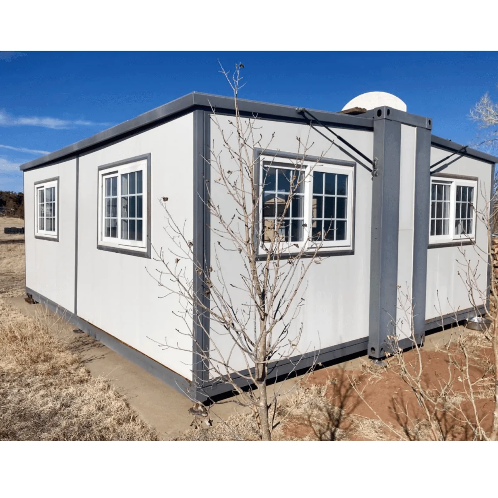
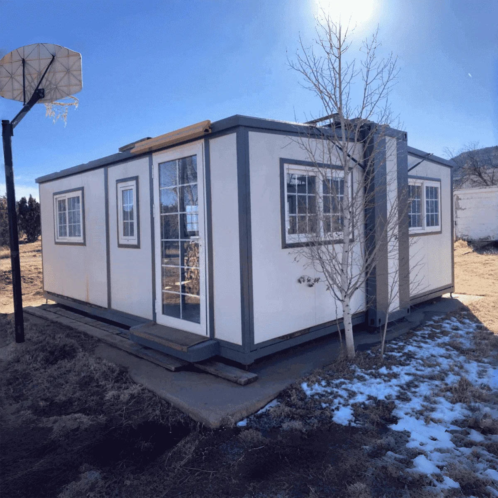
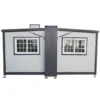
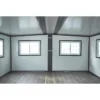
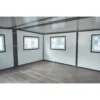
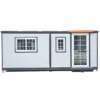
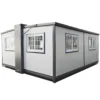
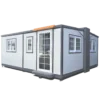
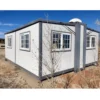
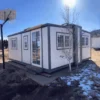
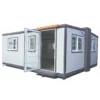
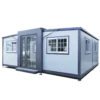

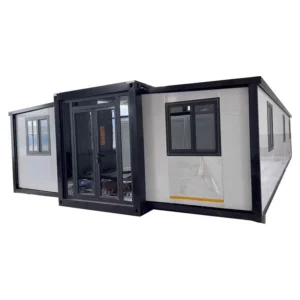
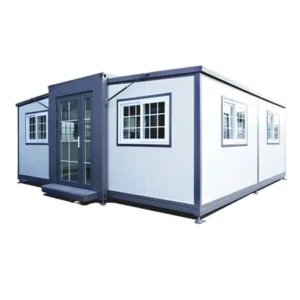
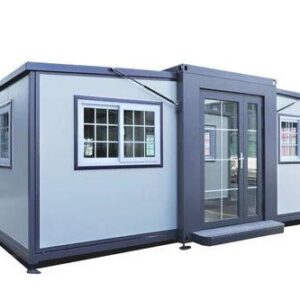
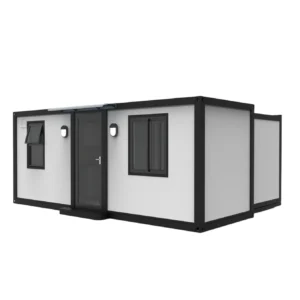
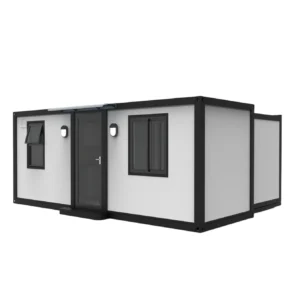
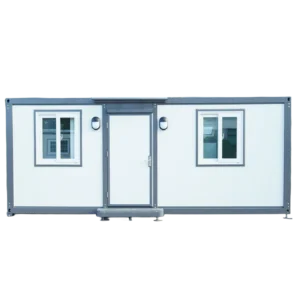
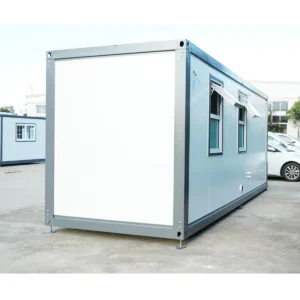
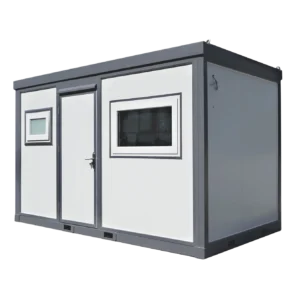
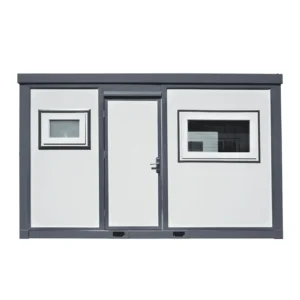
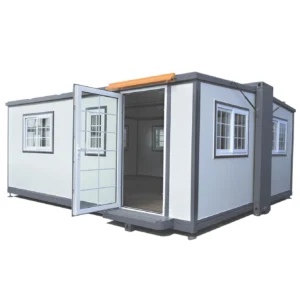
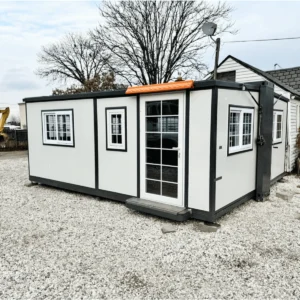
Mobile Expandable Prefab House 16½ft x 20ft
Create a flexible and space-conscious living environment with the Mobile Expandable Prefab House 16½ft x 20ft. Designed around portability and efficient use of space, this compact prefab structure provides a practical option for homeowners, property developers, guest accommodation projects, and other approved applications.
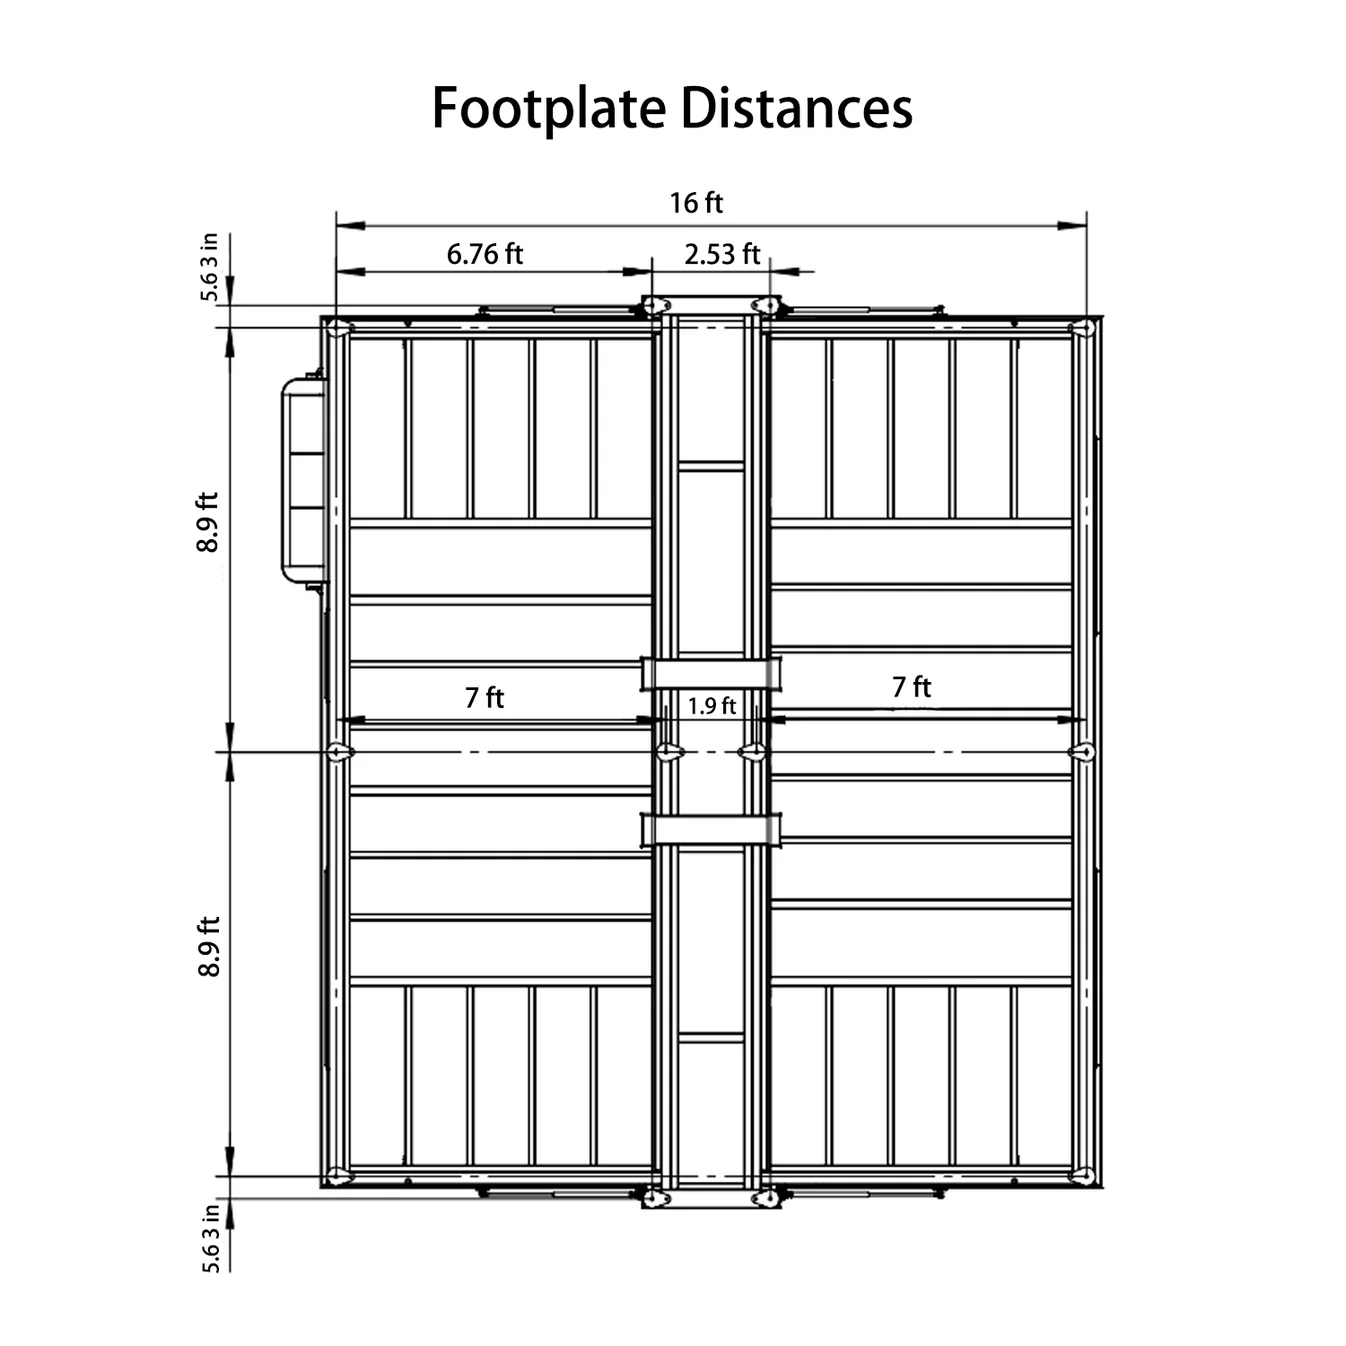
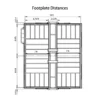
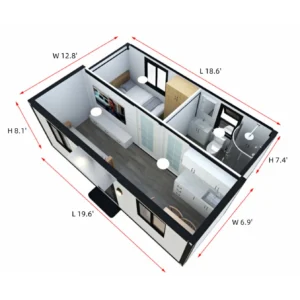
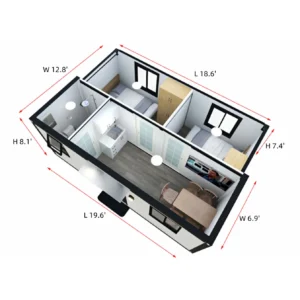
With a 16½ft x 20ft footprint, the fully configured structure provides approximately 330 square feet of floor area, making it suitable for projects where usable space needs to be balanced with a relatively compact footprint. Its mobile and expandable design offers flexibility for transportation, placement, and setup according to the manufacturer’s specifications.
Compact Design With Flexible Potential
The 16½ft x 20ft expandable prefab house is designed to make efficient use of available space. Its compact dimensions can make it suitable for properties where a larger conventional building may not be practical.
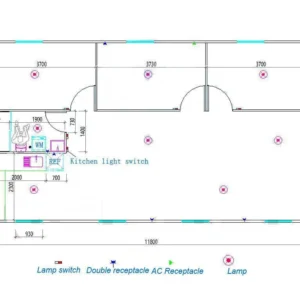
The interior can be arranged around your intended use, with appropriate furniture, storage, and living areas positioned to make the most of the available floor space.
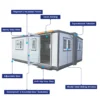
Key Features & Benefits
- 16½ft x 20ft mobile expandable prefab house
- Approximately 330 sq. ft. when fully configured
- Expandable design for flexible setup
- Mobile-oriented configuration for transportation and placement
- Compact footprint for efficient land use
- Suitable for residential and approved accommodation applications
- Flexible interior arrangement
- Can be adapted around different space-planning requirements
- Practical option for additional or standalone living space
Expandable Construction for Convenient Setup
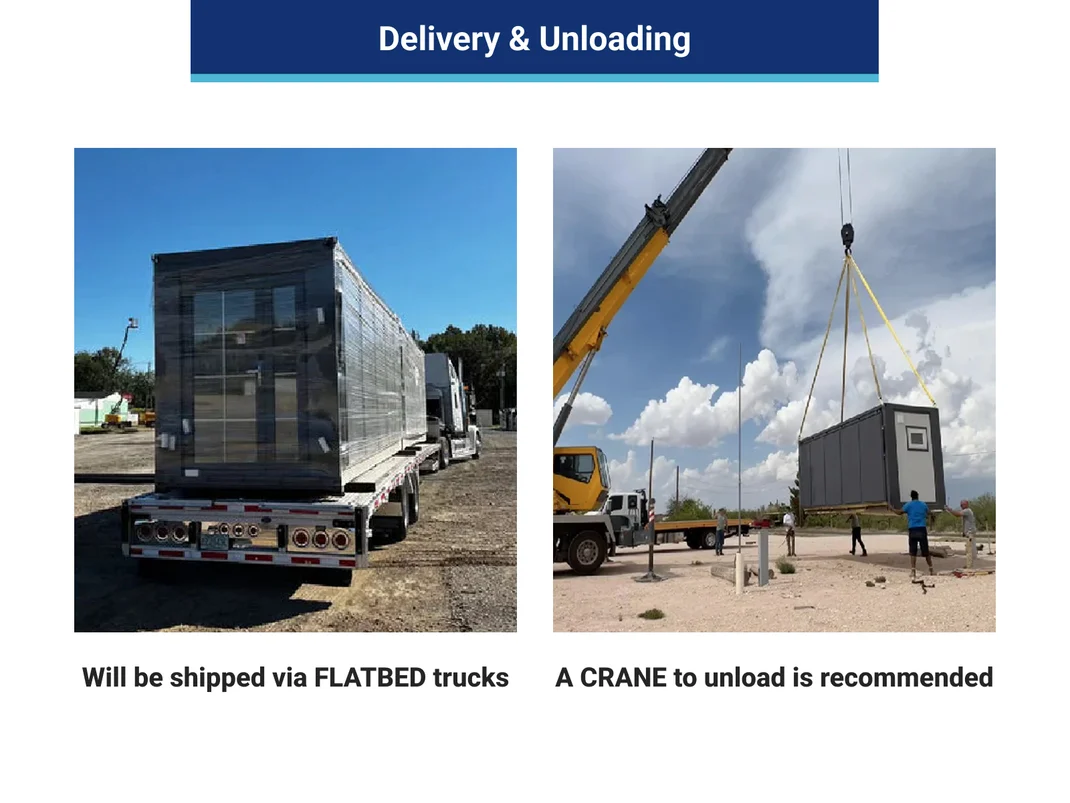
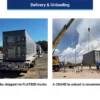
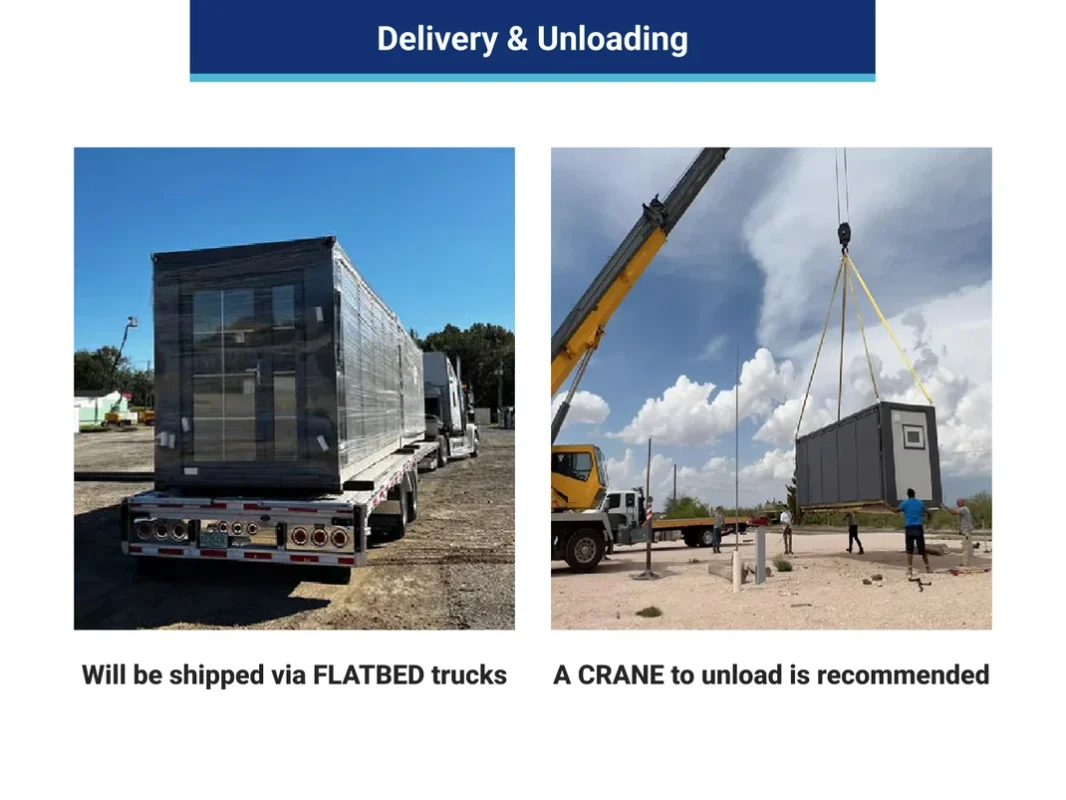
A key feature of this mobile expandable prefab house is its expandable configuration. The structure is designed to occupy a more compact form during transportation before being expanded at the intended installation location.
This can be useful when planning delivery and placement on properties with specific access or space considerations. Expansion should always be completed according to the manufacturer’s installation instructions.
Make the Most of 330 Square Feet
Although compact, the approximately 330-square-foot layout can be organized into a functional living environment. Thoughtful furniture selection and storage placement can help maximize the usable interior area.
The space may be arranged for sleeping, relaxing, working, or other intended purposes depending on the specific configuration and applicable local requirements.
Mobile Design for Flexible Applications
The mobile nature of this 16½ft x 20ft prefab house can provide flexibility when planning where the structure will be positioned. It may be considered for a variety of approved uses, including additional accommodation, guest space, property expansion, or compact residential applications.
Before selecting a location or intended use, confirm transportation requirements, site access, local zoning, permits, foundation requirements, and applicable building regulations.
Efficient Space Planning
Compact buildings benefit from thoughtful organization. The interior of this expandable prefab house can be planned around the activities that matter most to you.
Use suitable shelving, storage furniture, multi-purpose furnishings, and carefully positioned fixtures to create an organized environment while preserving convenient movement throughout the space.
Suitable for Different Property Projects
The Mobile Expandable Prefab House 16½ft x 20ft can offer a practical starting point for a range of property projects. Depending on local approval and the manufacturer’s specifications, it may be considered as a guest accommodation unit, additional living space, compact residence, office-style space, or other suitable application.
Its relatively compact footprint can also make site planning more straightforward than with a significantly larger structure, subject to access and local requirements.
A Practical Expandable Prefab Housing Option
If you’re searching for a 16½ft x 20ft mobile expandable prefab house, this model combines a compact footprint with an expandable design intended to provide greater flexibility during transportation and installation.
The Mobile Expandable Prefab House 16½ft x 20ft offers a practical foundation for creating an efficient space that can be organized around your property’s needs and intended application.
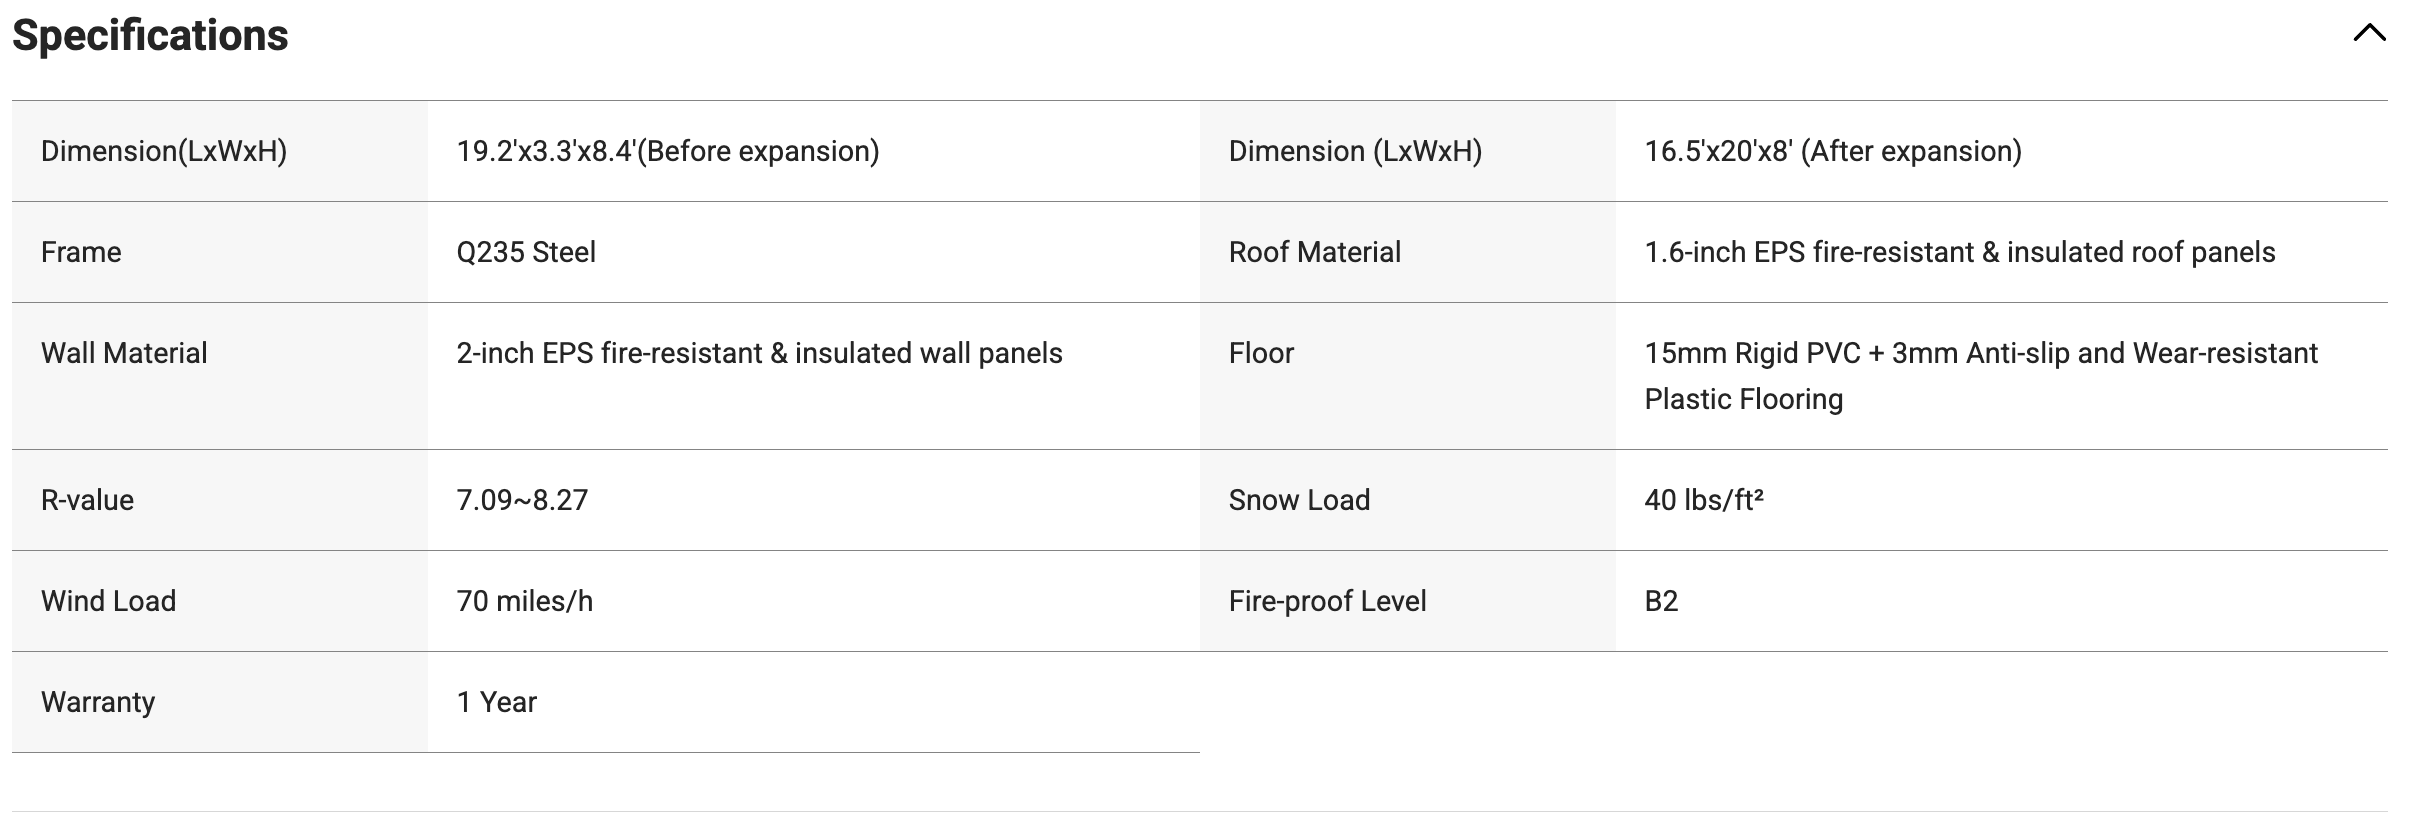
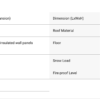
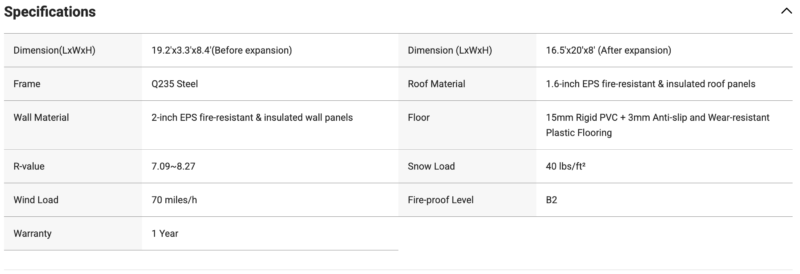
Before purchasing or installing the structure, verify the manufacturer’s exact folded and expanded dimensions, materials, structural specifications, included components, transportation requirements, foundation needs, utility connections, installation procedures, permits, zoning rules, and local building regulations.
Shipping
Reviews
There are no reviews yet.