
 Storage Containers
 Shipping Containers
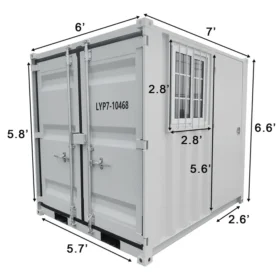 7ft Shipping Containers
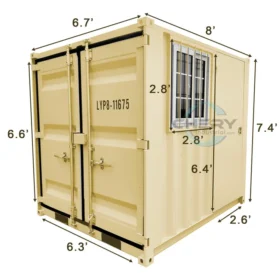 8ft Shipping Containers
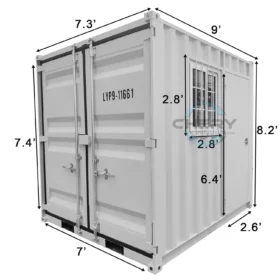 9ft Shipping Containers
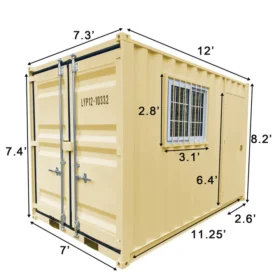 12ft Shipping Containers
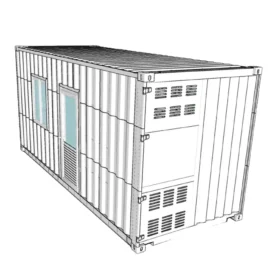 20ft Shipping Containers
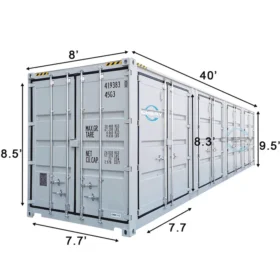 40ft Shipping Containers
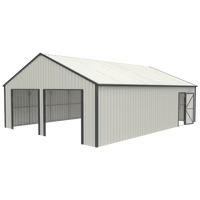 Outdoor Storage
 Carport
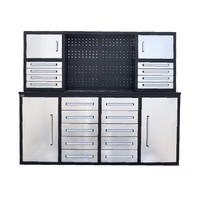 Heavy Duty Workbench ____________
 Modular Units / Portable Homes
 Pod Offices/House
 Expandable Prefab House
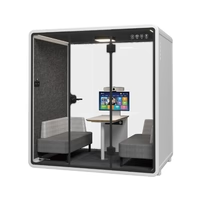 Meeting Pod____________________________________
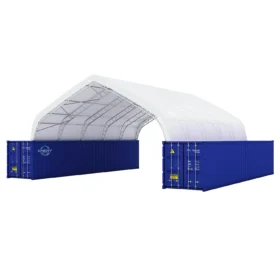 Storage Shelters
 Container Shelter
 Container Shelter Add-On
 Container Shelter Canopy Replacement
 Storage Shelter
 Storage Shelter Canopy Replacement
 Livestock Shelter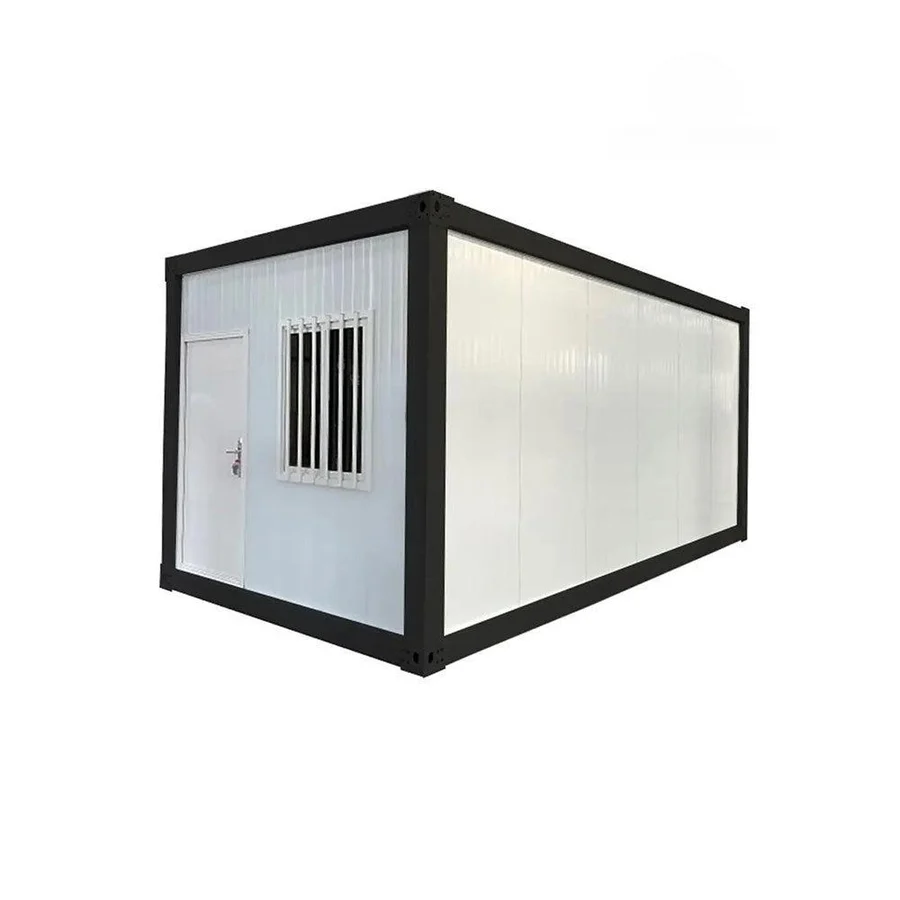
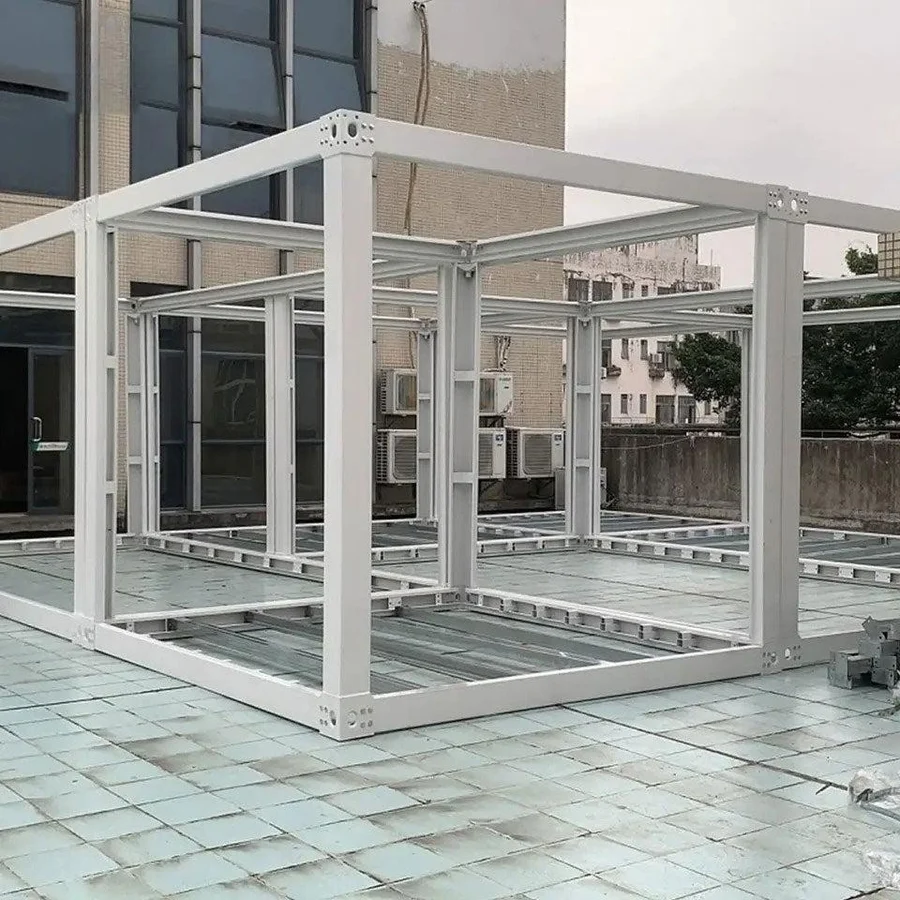
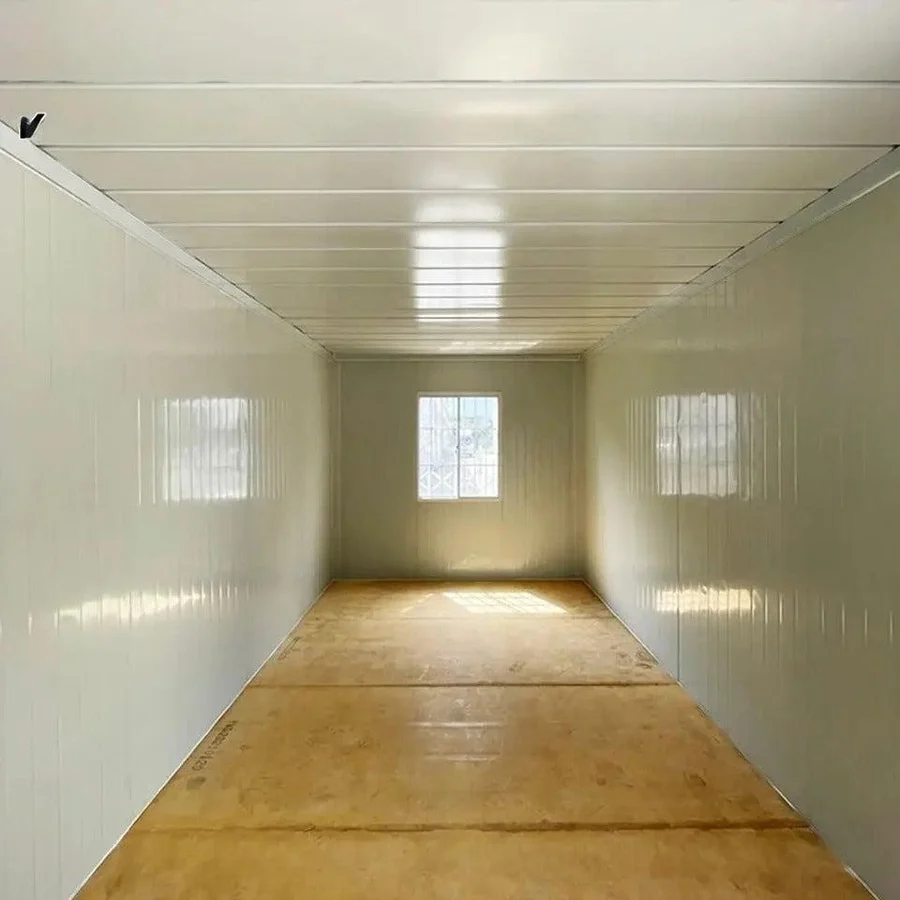
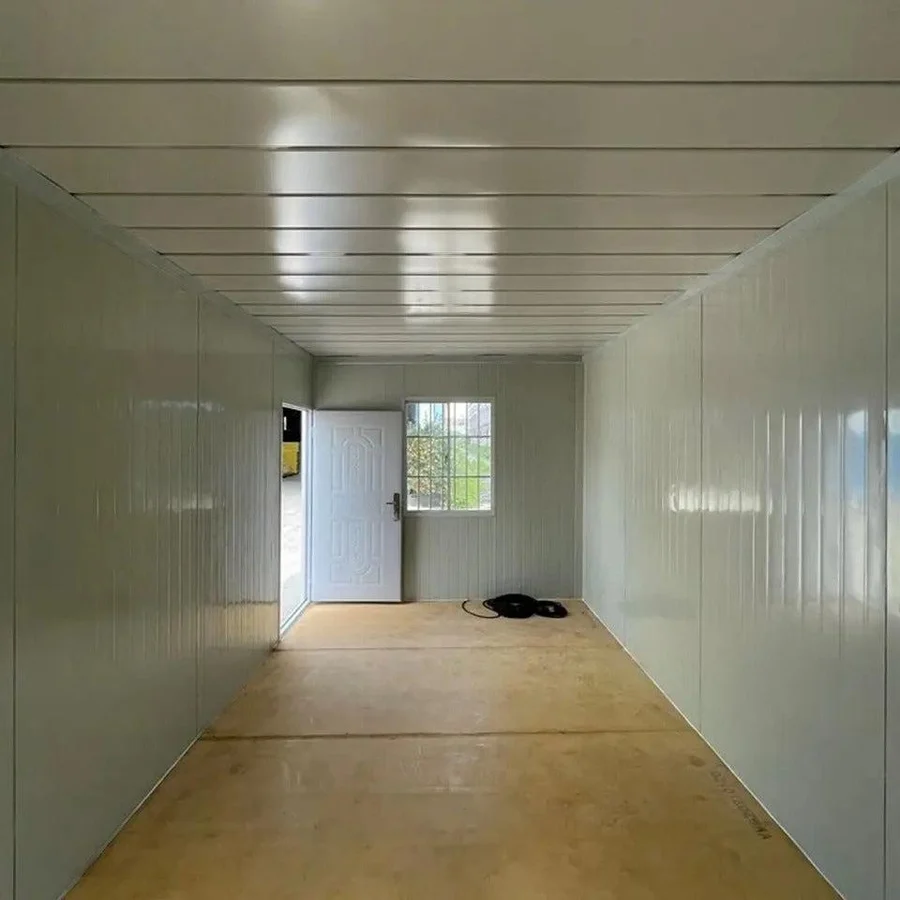
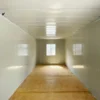
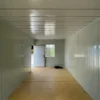
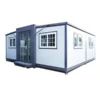
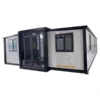
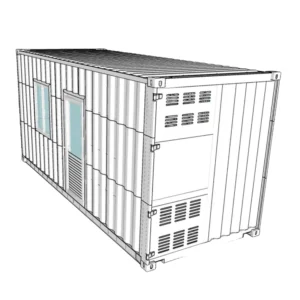
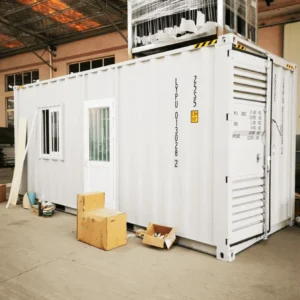
20ft Empty Container Home Basic Portable Housing for Sale
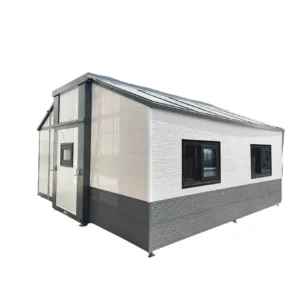
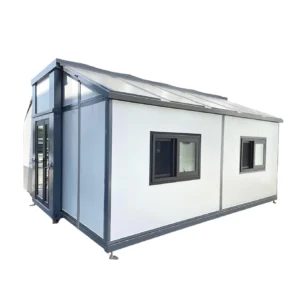
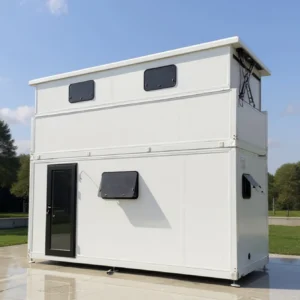
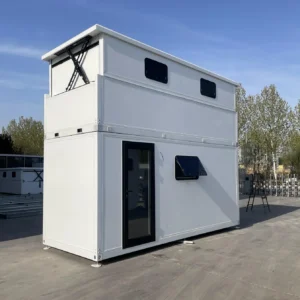
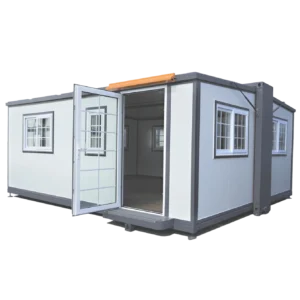
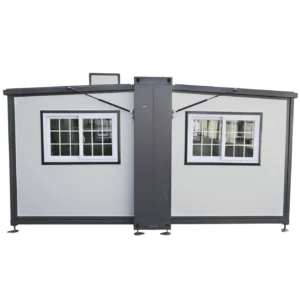
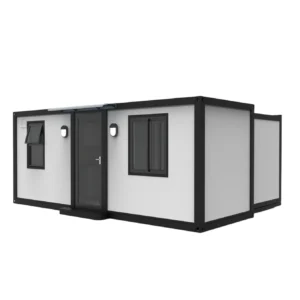
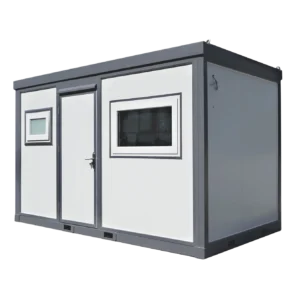
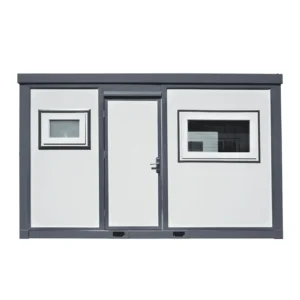
Looking for a flexible starting point for a compact housing project? The 20ft Empty Container Home Basic Portable Housing for Sale provides a practical enclosed structure that can be developed according to your intended use, floor plan, and installation requirements.
With a compact 20-foot format, this container home can be considered for residential projects, temporary accommodation, guest spaces, offices, studios, or other approved applications. Its empty interior gives you the freedom to plan the space around your specific needs rather than being limited to a preconfigured layout.
Specification
|
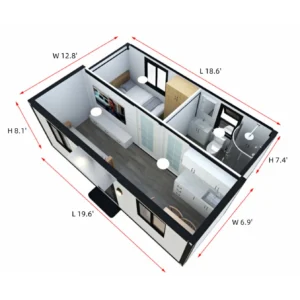
Outer Dimension(L*W*h)
|
L5945mm×W3000mm×H2800mm
|
|
Inner dimension(L*W*H)
|
L5645mm×W2700mm×H2500mm
|
|
Main profile
|
Galvanized ground frame beam thickness 2.2mm; galvanized roof frame beam thickness 2.2mm; galvanized column thickness 2.2mm;
|
|
Structure connection
|
M12×30 carriage bolts
|
|
Surface treatment
|
Electrostatic spraying outdoor special paint, baking paint process, 5 years without discoloration
|
|
Wall panels
|
Adopt purification composite board 75mm, double-sided laminated 0.3/0.3
|
|
Roof tiles
|
840 single tile lap color steel veneer thickness 0.47mm
|
|
Grooved panels
|
Using galvanized 1.0mm steel plate pressed
|
|
Keel
|
Adopt galvanized square pipe with welding groove
|
|
Insulation
|
Glass wool felt roll, thickness 75mm, capacity 10kg/m³
|
|
Skirting
|
All the columns and corners and skirting are made of PVC profiles
|
|
Ceiling
|
193 inserted crimped board, thickness 0.37mm, color white
|
|
Structural panels
|
Cement glass magnesium board, thickness 15mm
|
|
Entrance door
|
Steel set door, size ≥W930mm×H2050mm, including door lock
|
|
Exterior windows
|
Double-glazed plastic steel sliding window, size: W930mm×h1100mm×2pcs; double-glazed hollow with anti-theft net, with screen
window |
|
Bottom secondary beam
|
Use galvanized square pipe with middle hole
|
|
Floor nails, external top nails, waterproof adhesive strips
|
|
|
Light
|
LED decorative lights, 1pc
|
|
Sockets
|
10A five-hole socket × 1, 16A air-conditioning socket × 1
|
|
Switch
|
Single key switch×1
|
|
Power Distribution Box
|
Power distribution box×1
|
|
Wiring
|
Household line: 2.5 square, air-conditioning socket: 4 square
|
Compact 20ft Container Home Design
The 20ft container home offers a practical footprint for projects where available space needs to be used efficiently. Its straightforward rectangular configuration provides a blank interior that can be planned around furniture, partitions, storage, utilities, and other requirements.
The empty configuration is particularly useful for buyers who want greater flexibility over the final interior arrangement.
Key Features & Benefits
- 20ft container home with an empty interior configuration
- Basic portable housing design
- Flexible blank space for customized interior planning
- Suitable for a variety of approved property applications
- Compact footprint for space-conscious projects
- Can be planned as housing, accommodation, office, studio, or utility space
- Room for customized furniture and interior finishes
- Useful starting point for container-based building projects
- Available as a container home for sale
An Empty Interior Ready for Your Ideas
Unlike a fully furnished or completed container house, this empty container home provides an opportunity to determine how the interior should be developed.
Depending on the manufacturer’s specifications and applicable regulations, the space can potentially be planned around sleeping areas, living space, storage, a compact kitchen, bathroom facilities, or workspace requirements.
This flexibility allows the final configuration to reflect the needs of the project rather than requiring you to adapt an existing interior design.
Portable Housing for Different Applications
The 20ft portable housing unit can be considered for a range of projects where compact enclosed space is required. Potential applications may include additional accommodation, guest housing, site offices, backyard structures, studios, or other permitted uses.
The actual suitability of the unit will depend on local zoning, building regulations, intended occupancy, utility requirements, and the manufacturer’s specifications.
Make Better Use of Limited Space
A 20-foot footprint encourages thoughtful space planning. Vertical storage, multifunctional furniture, compact fixtures, and carefully positioned partitions can help make the most of the available interior.
For residential use, consider planning the layout around the areas you use most frequently. Keeping circulation paths clear and placing storage strategically can help create a more organized interior.
A Flexible Starting Point for a Custom Project
One of the advantages of an empty 20ft container house is the ability to approach the interior as a blank canvas. Depending on the available customization options, you may be able to determine the finishes, partitions, fixtures, electrical layout, plumbing arrangements, and other elements required for your project.
Before beginning any modifications, confirm which alterations are permitted and whether professional design, engineering, or installation services are required.
Suitable for Compact Residential Projects
The compact format makes this 20ft container home for sale worth considering for projects where a conventional full-size building may not be practical. It can serve as a starting structure for a small residential space or as part of a larger property development.
Multiple units may also be considered for certain projects, although placement, connection, utilities, access, and permitting requirements should be assessed by qualified professionals before proceeding.
Plan Your Installation Carefully
Although the unit offers a convenient starting structure, successful installation requires proper planning. Site access, foundation or support requirements, transportation, utility connections, drainage, insulation, ventilation, and local approvals should all be evaluated before purchase.
Taking these factors into account early can help ensure the container is appropriate for the intended site and application.
Basic Portable Housing With Flexible Potential
If you’re searching for 20ft empty container home basic portable housing for sale, this unit provides a simple and adaptable foundation for developing a compact space around your own requirements.
Whether you’re considering a small housing project, guest accommodation, office, studio, or another approved application, the 20ft Empty Container Home Basic Portable Housing gives you the flexibility to plan the interior according to your goals.
Before purchasing, verify the manufacturer’s exact dimensions, materials, structural specifications, door and window configuration, interior height, insulation options, foundation requirements, transportation limitations, installation process, utility provisions, permits, zoning requirements, and local building or occupancy regulations.
Reviews
There are no reviews yet.