
 Storage Containers
 Shipping Containers
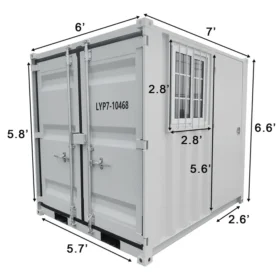 7ft Shipping Containers
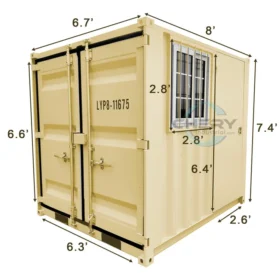 8ft Shipping Containers
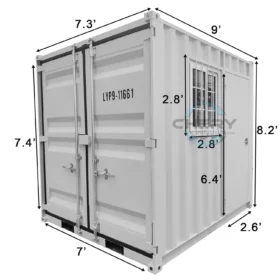 9ft Shipping Containers
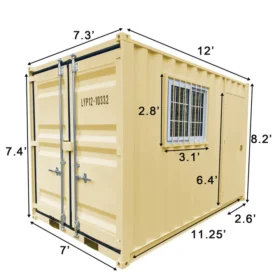 12ft Shipping Containers
 20ft Shipping Containers
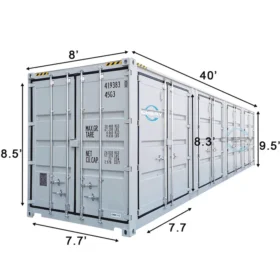 40ft Shipping Containers
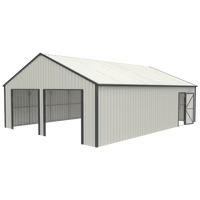 Outdoor Storage
 Carport
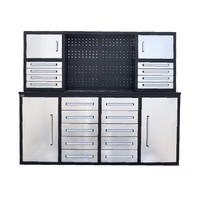 Heavy Duty Workbench ____________
 Modular Units / Portable Homes
 Pod Offices/House
 Expandable Prefab House
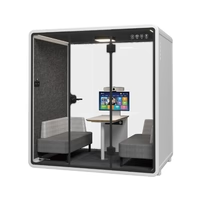 Meeting Pod____________________________________
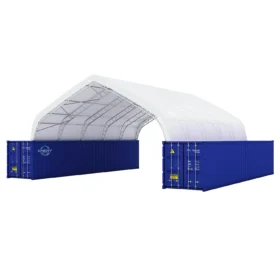 Storage Shelters
 Container Shelter
 Container Shelter Add-On
 Container Shelter Canopy Replacement
 Storage Shelter
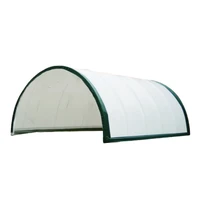 Storage Shelter Canopy Replacement
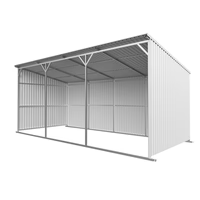 Livestock Shelter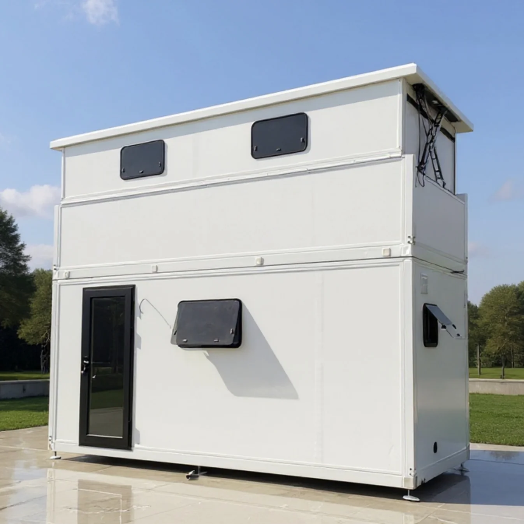
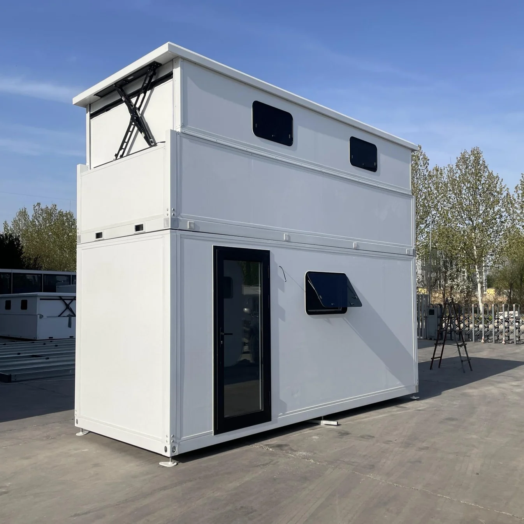
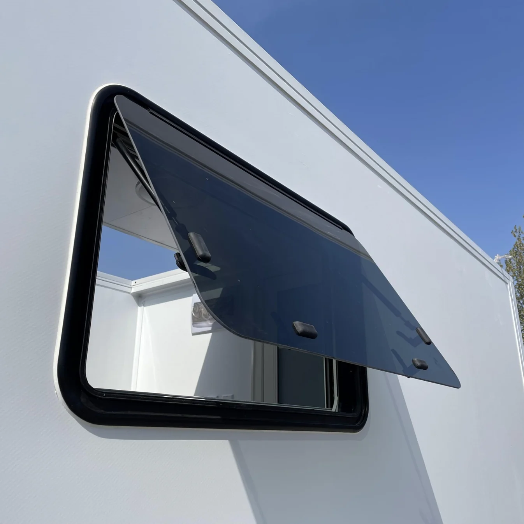
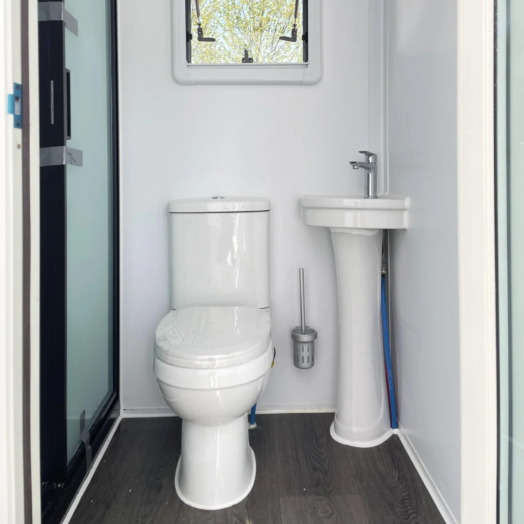
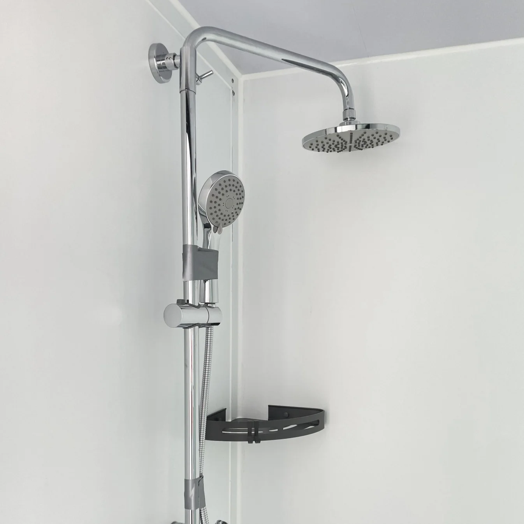
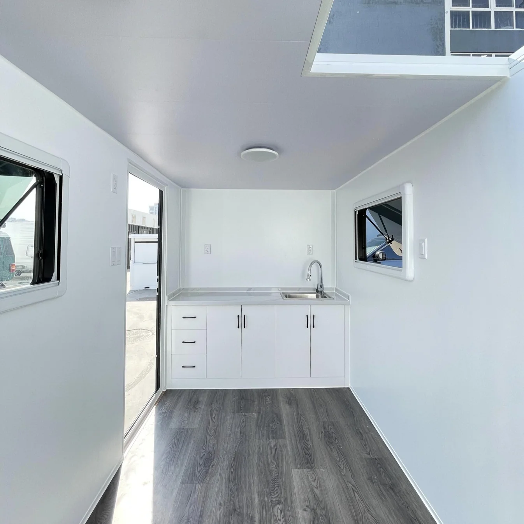
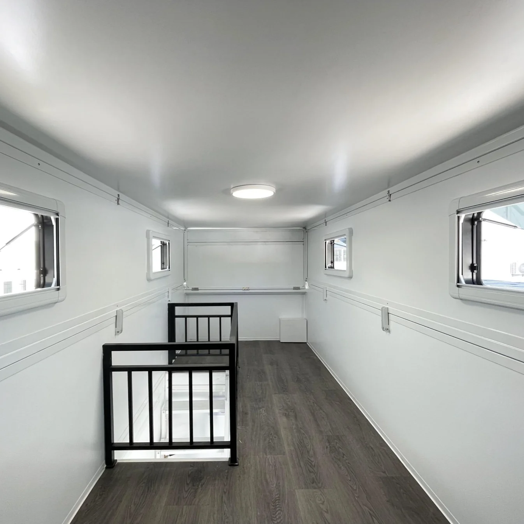
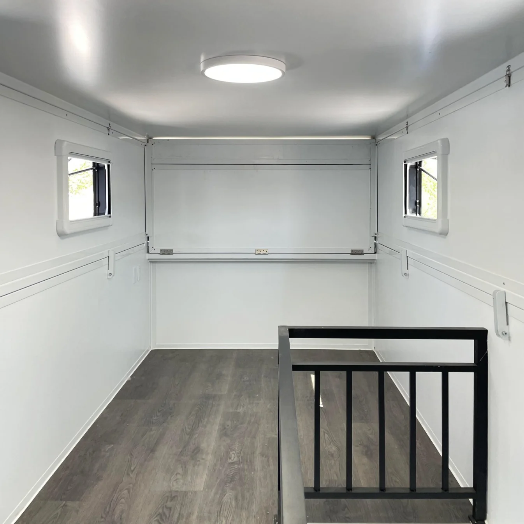
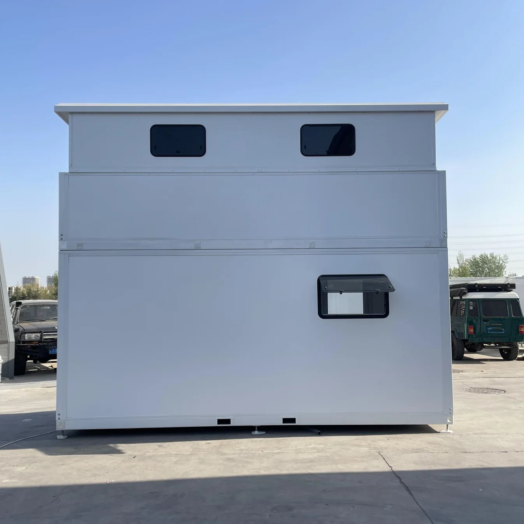
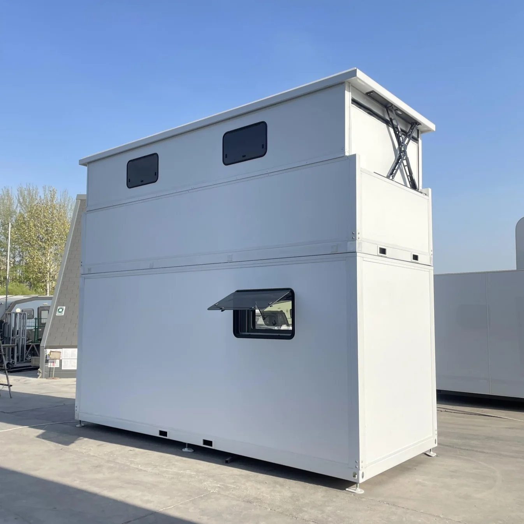
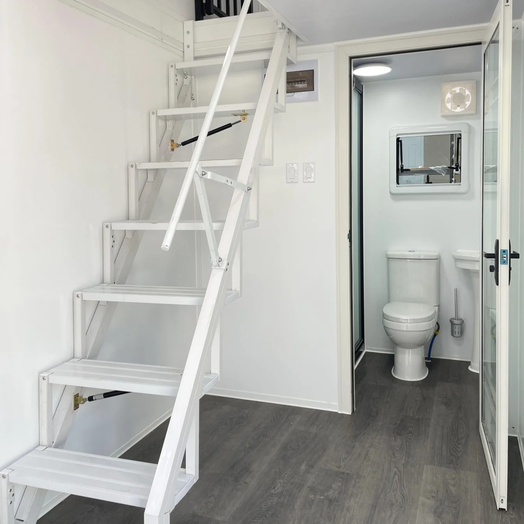
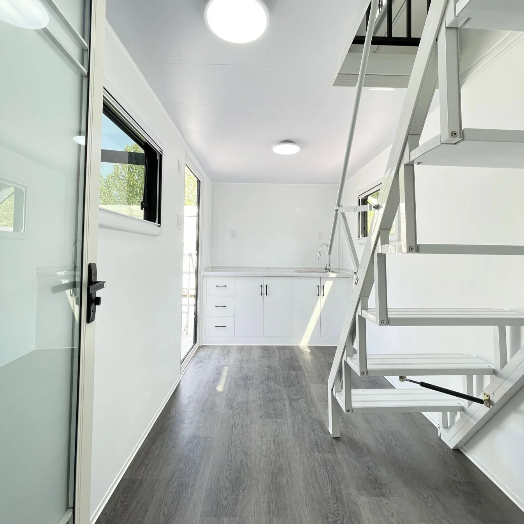
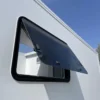
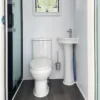
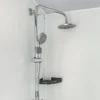
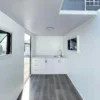
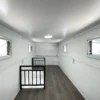
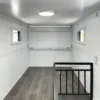
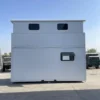
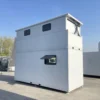
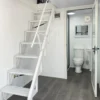
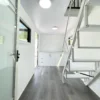
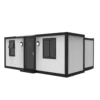
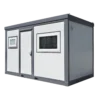
17×7 ft Tiny House with Lift Loft for Sale
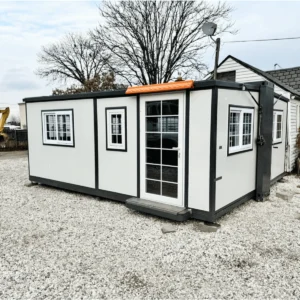
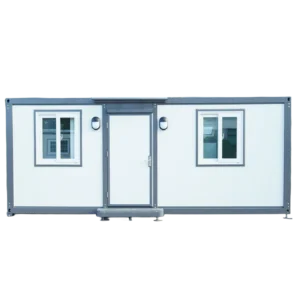
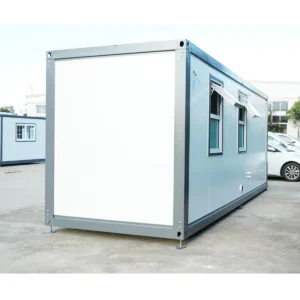
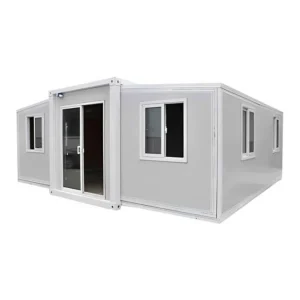
Discover a smart approach to compact living with the 17×7 ft Tiny House with Lift Loft for Sale. Designed to make efficient use of limited space, this compact tiny home combines a practical ground-level area with an elevated lift loft, giving you more flexibility without requiring a larger footprint.
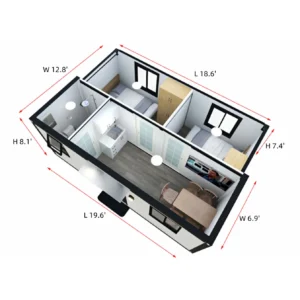
Measuring 17 feet long by 7 feet wide, the home has an approximately 119-square-foot footprint on the main level. The lift loft makes use of vertical space to provide an additional area that can be arranged for sleeping, storage, or another suitable purpose depending on the manufacturer’s configuration.
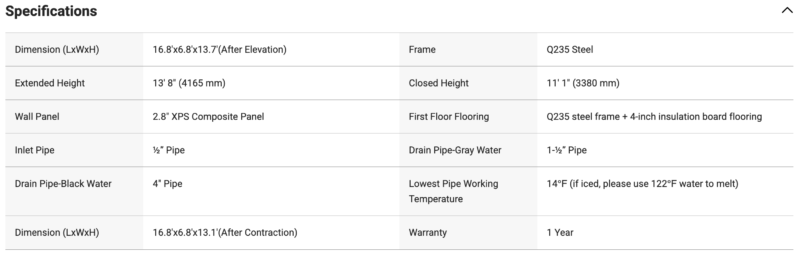
Compact Tiny House With a Smart Layout
The 17×7 ft tiny house is designed for people who value efficient space planning. Its compact dimensions make it easier to consider for properties where available space is limited, while the lift loft adds another useful dimension to the interior.
Rather than expanding outward, the design uses vertical space to create greater functionality within the home’s compact footprint.
Key Features & Benefits
- 17×7 ft tiny house for sale
- Approximately 119 sq. ft. main footprint
- Includes a lift loft
- Efficient use of vertical interior space
- Compact design for space-conscious properties
- Flexible layout for living, sleeping, or storage
- Suitable for various approved tiny-home applications
- Practical option for guest or additional property space
- Can be furnished with compact and multifunctional furniture
Lift Loft for Additional Space
The standout feature of this 17×7 ft tiny home for sale is its lift loft. The elevated area creates an opportunity to separate different functions within the home without increasing the ground-level footprint.
Depending on the final configuration, the loft can potentially be used as a sleeping area or additional storage space. Confirm the manufacturer’s specifications regarding loft clearance, access, weight limits, and intended use before making plans.
Make the Most of 17×7 Feet
With a footprint of approximately 119 square feet, thoughtful organization is essential. The narrow layout can be furnished with appropriately sized pieces to create distinct zones for everyday activities.
Compact tables, vertical shelving, built-in-style storage, and multifunctional furnishings can help make efficient use of the available space while keeping the interior organized.
Designed for Compact Living
The 17×7 ft tiny house with lift loft offers an alternative for those interested in a smaller living environment. Its design focuses on making the available area functional rather than relying on a large footprint.
Depending on the intended application and local requirements, the structure may be considered for compact living, guest accommodation, recreational use, or additional space on an approved property.
Flexible Interior Arrangement
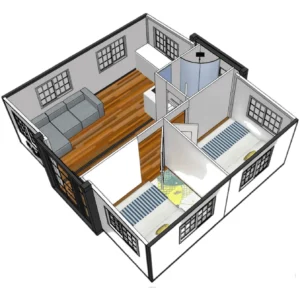
The interior can be organized around your specific needs. The lower level may be arranged as a living area, workspace, kitchenette, or another suitable zone, while the lift loft can provide a separate elevated area.
Before purchasing furnishings, verify the actual interior measurements and final floor plan supplied with the unit.
A Useful Option for Additional Property Space
A compact tiny home can provide additional usable space without requiring the footprint of a conventional house. The 17×7 ft Tiny House with Lift Loft can be considered for a variety of property projects, subject to local zoning, building regulations, and the manufacturer’s requirements.
It may be useful as a guest space, recreational unit, compact accommodation, or another approved application.
Take Advantage of Vertical Space
The lift loft helps maximize the home’s vertical dimensions. This design approach can be particularly useful when working within a 17-foot by 7-foot footprint.
Using the lower level for everyday activities and the loft for sleeping or storage can create a more organized environment while keeping the overall structure compact.
Practical for Space-Conscious Buyers
For buyers searching for a 17×7 ft tiny house for sale, this configuration offers a balance between compact dimensions and additional loft space. It can be an appealing option for projects where efficient land use and flexible interior planning are priorities.
The smaller footprint may also simplify certain aspects of site planning, although transportation access, foundation requirements, setbacks, permits, and local regulations should always be confirmed beforehand.
A Compact Tiny Home With Added Flexibility
If you’re looking for a 17×7 ft Tiny House with Lift Loft for Sale, this model provides a practical combination of compact design and vertical space utilization.
With its approximately 119-square-foot main footprint and integrated lift loft, the home provides a flexible foundation for creating a carefully organized compact environment around your intended use.
Before purchasing or installing the tiny house, verify the manufacturer’s exact exterior and interior dimensions, loft dimensions and clearance, lift mechanism specifications, structural requirements, materials, included features, foundation requirements, transportation details, utility connections, installation procedures, permits, zoning rules, and occupancy regulations.
Reviews
There are no reviews yet.