
 Storage Containers
 Shipping Containers
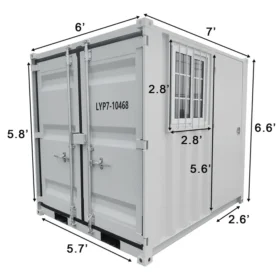 7ft Shipping Containers
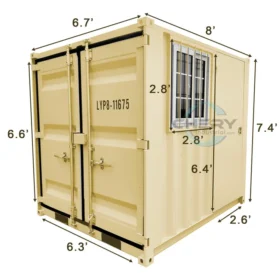 8ft Shipping Containers
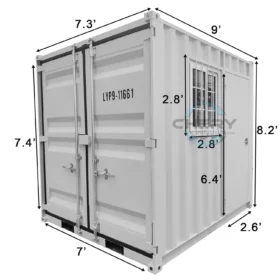 9ft Shipping Containers
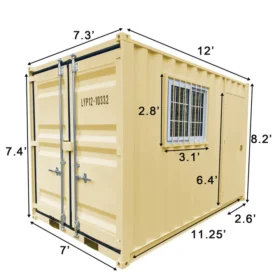 12ft Shipping Containers
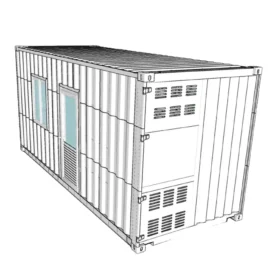 20ft Shipping Containers
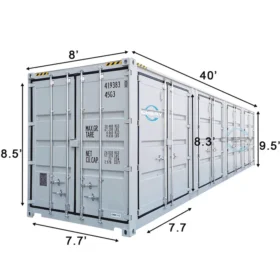 40ft Shipping Containers
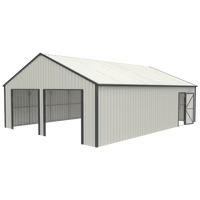 Outdoor Storage
 Carport
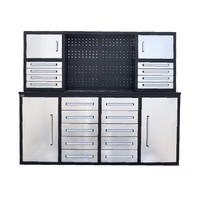 Heavy Duty Workbench ____________
 Modular Units / Portable Homes
 Pod Offices/House
 Expandable Prefab House
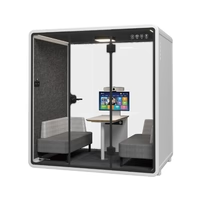 Meeting Pod____________________________________
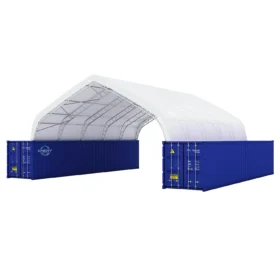 Storage Shelters
 Container Shelter
 Container Shelter Add-On
 Container Shelter Canopy Replacement
 Storage Shelter
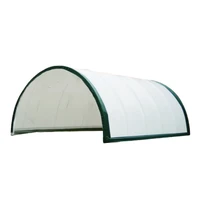 Storage Shelter Canopy Replacement
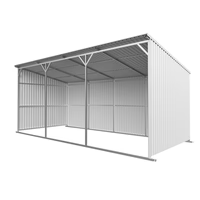 Livestock Shelter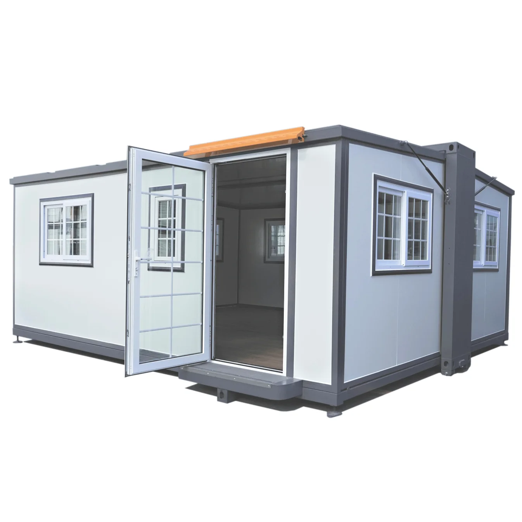
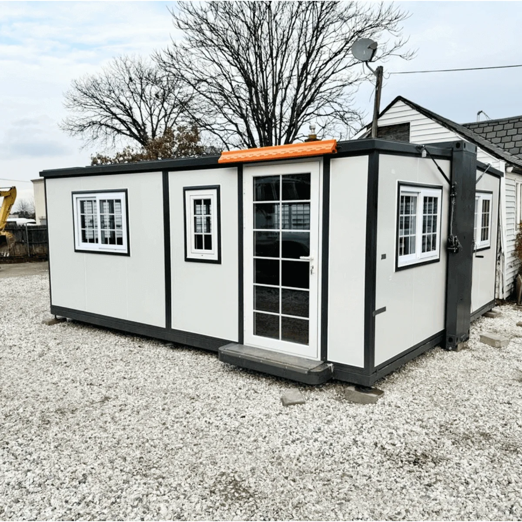
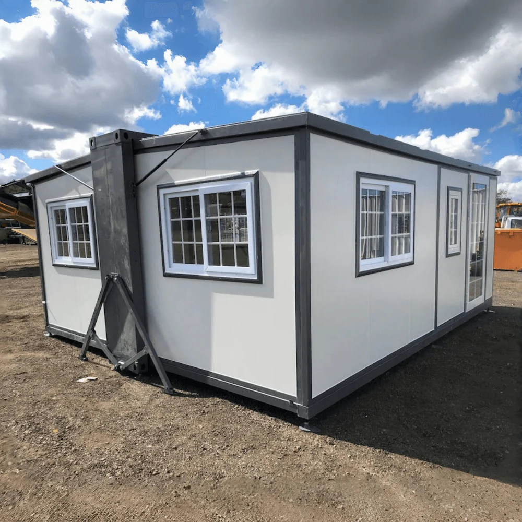
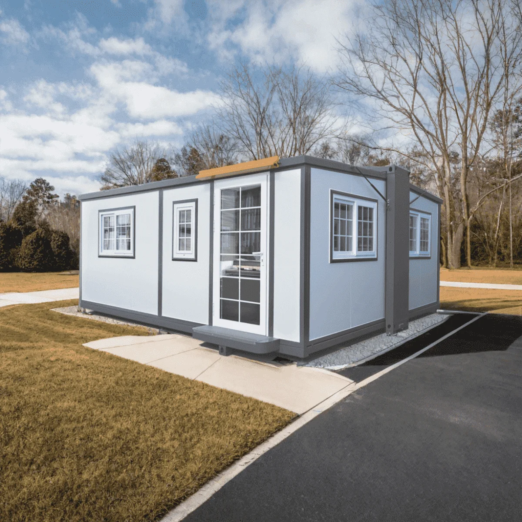
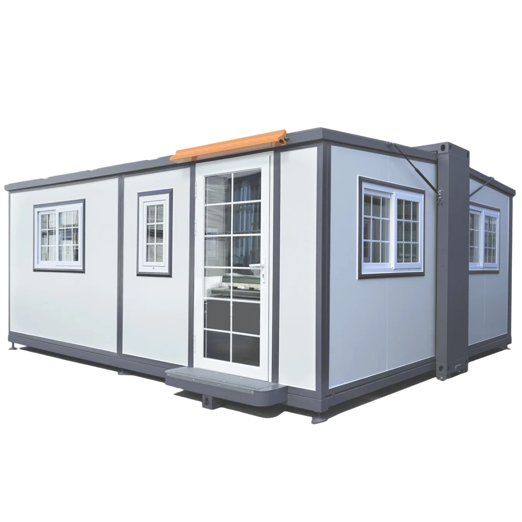
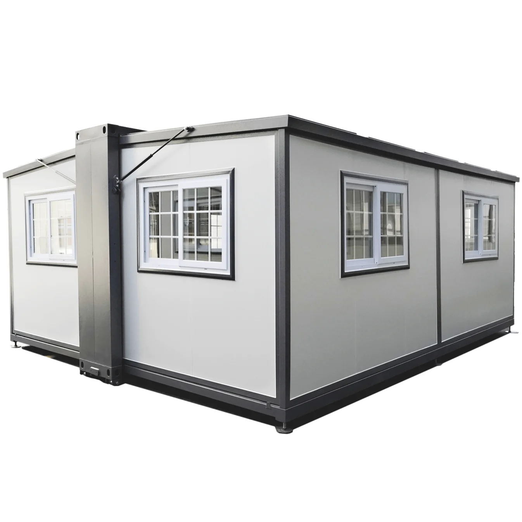
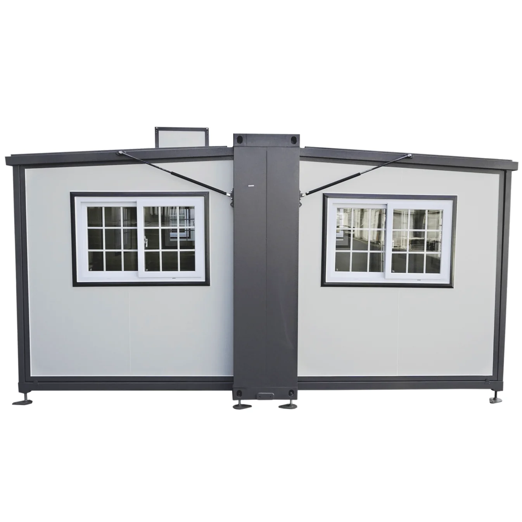
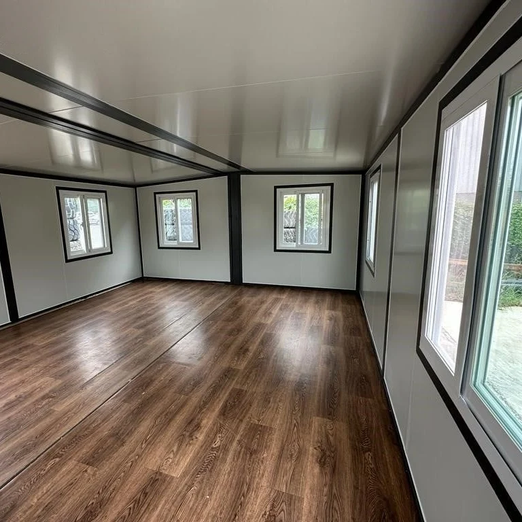
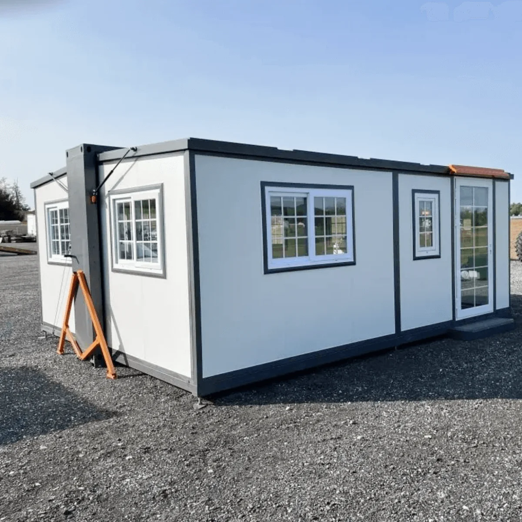
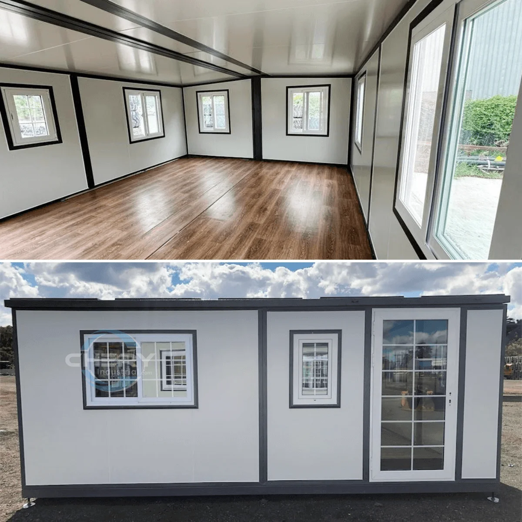
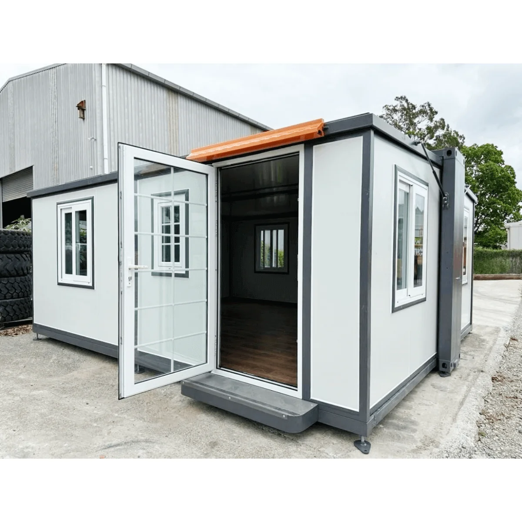
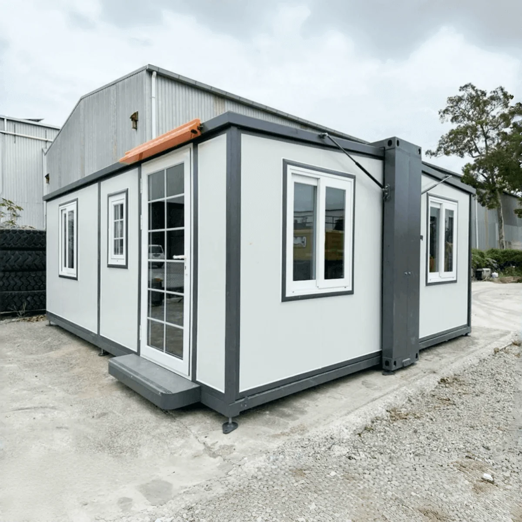
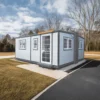
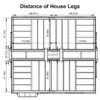
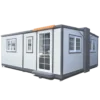
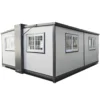
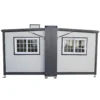

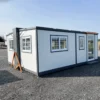
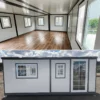
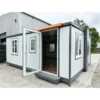
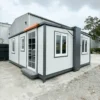
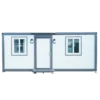
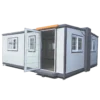

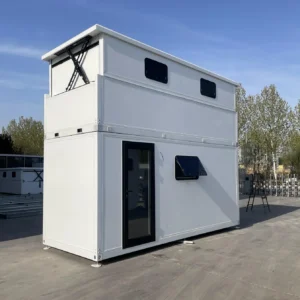
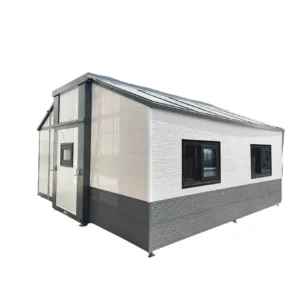
Tiny Home 15ft x 20ft, Expandable Prebuilt Home
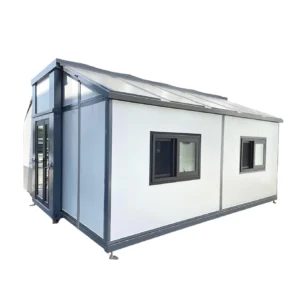
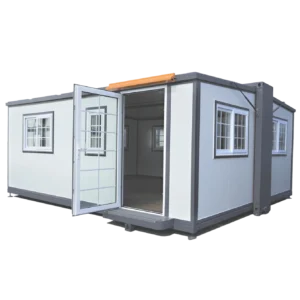
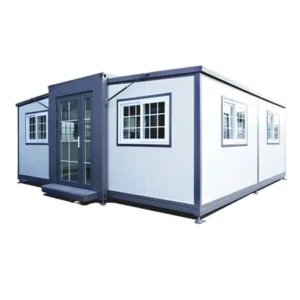
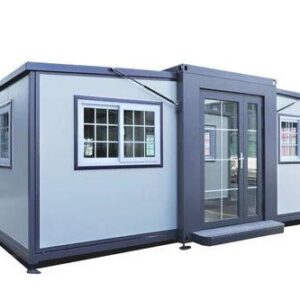
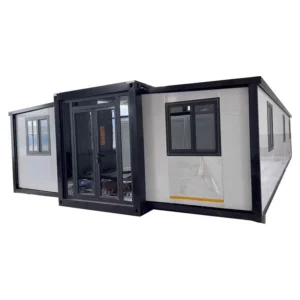
Make efficient use of your available space with the Tiny Home 15ft x 20ft, Expandable Prebuilt Home. Designed for compact living and flexible property projects, this expandable home provides a practical alternative for anyone looking to add a dedicated living space without the footprint of a much larger traditional house.
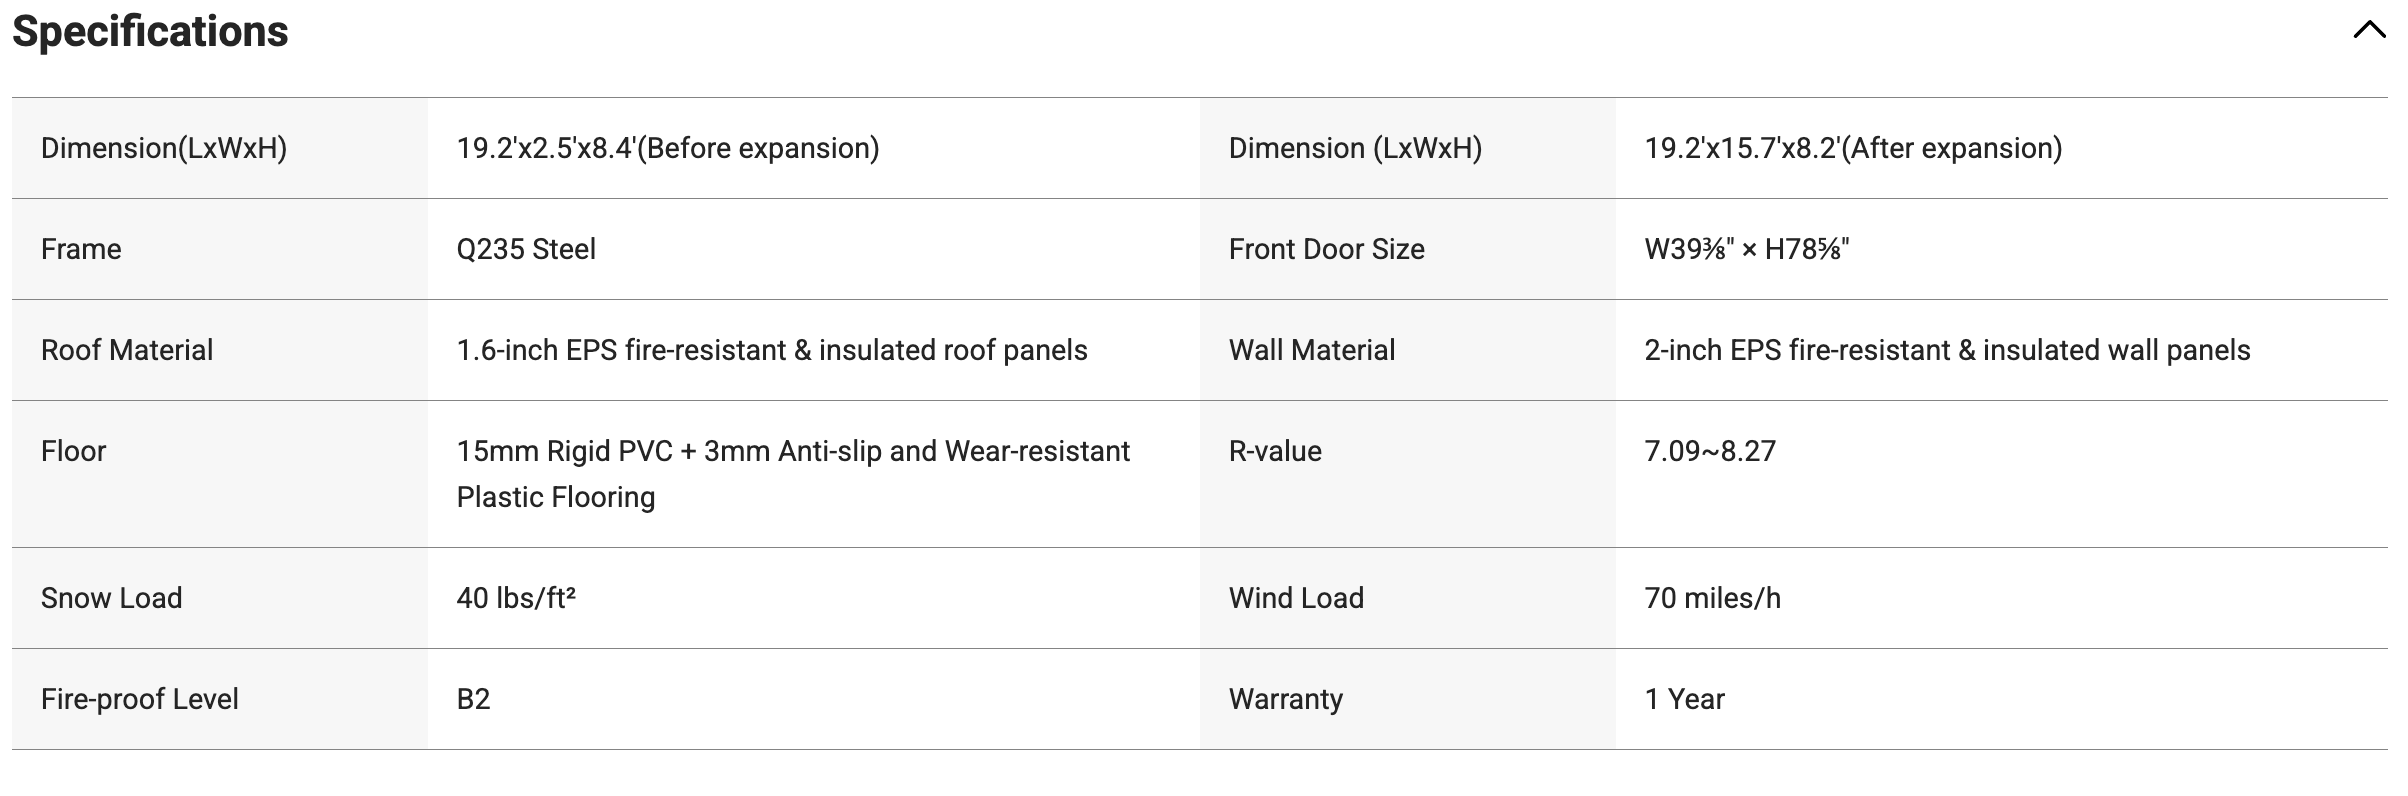
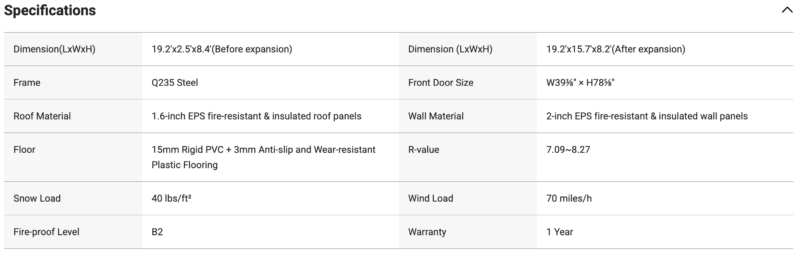
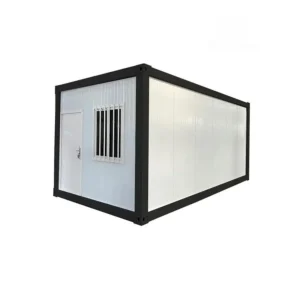
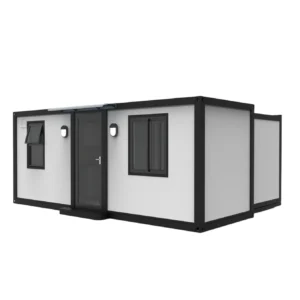
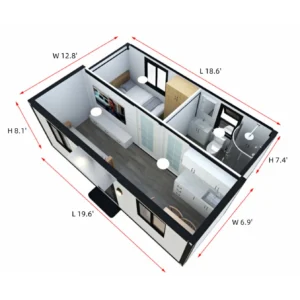
Measuring 15ft x 20ft when configured, the home offers approximately 300 square feet of space. Its expandable prebuilt design provides a convenient approach to transportation and setup, while the compact footprint allows you to plan the structure around a variety of property layouts and approved uses.
Efficient 15ft x 20ft Layout
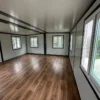
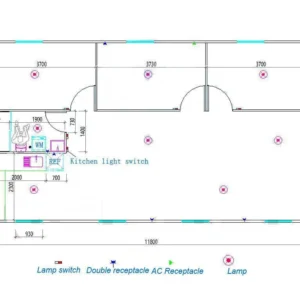
The 15ft x 20ft tiny home is designed to make practical use of every available section of its footprint. With approximately 300 square feet to work with, the interior can be arranged around your specific needs, whether that means creating a comfortable living area, sleeping space, compact kitchen, bathroom, workspace, or combination of these areas.
Thoughtful furniture placement and storage solutions can help maintain an organized interior while making the available floor area more functional.
Key Features & Benefits
- 15ft x 20ft expandable prebuilt home
- Approximately 300 sq. ft. when configured
- Compact footprint for space-conscious property planning
- Expandable design for transportation and setup flexibility
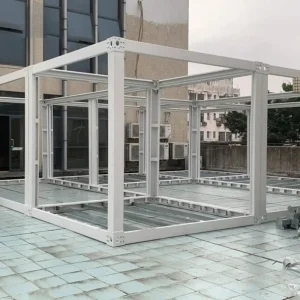
- Prebuilt housing concept designed for streamlined installation
- Flexible interior arrangement
- Suitable for various approved residential or accommodation applications
- Can serve as additional living or guest space, subject to local requirements
- Practical option for compact-home projects
Expandable Prebuilt Construction
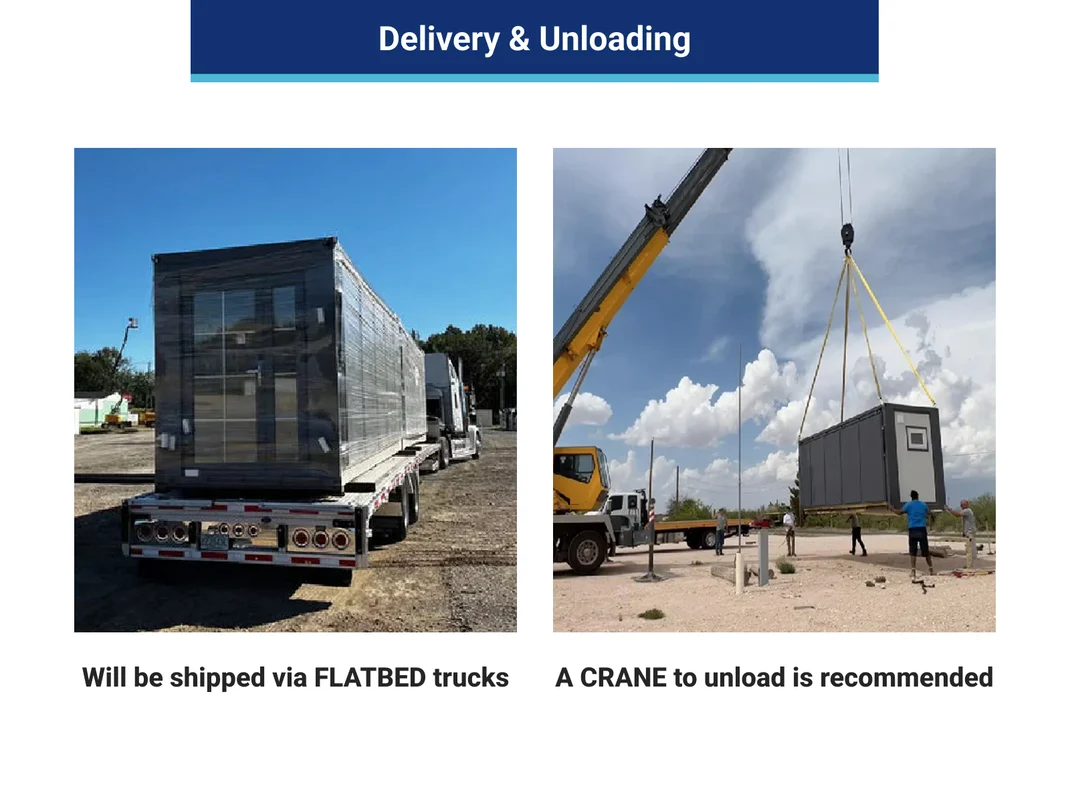
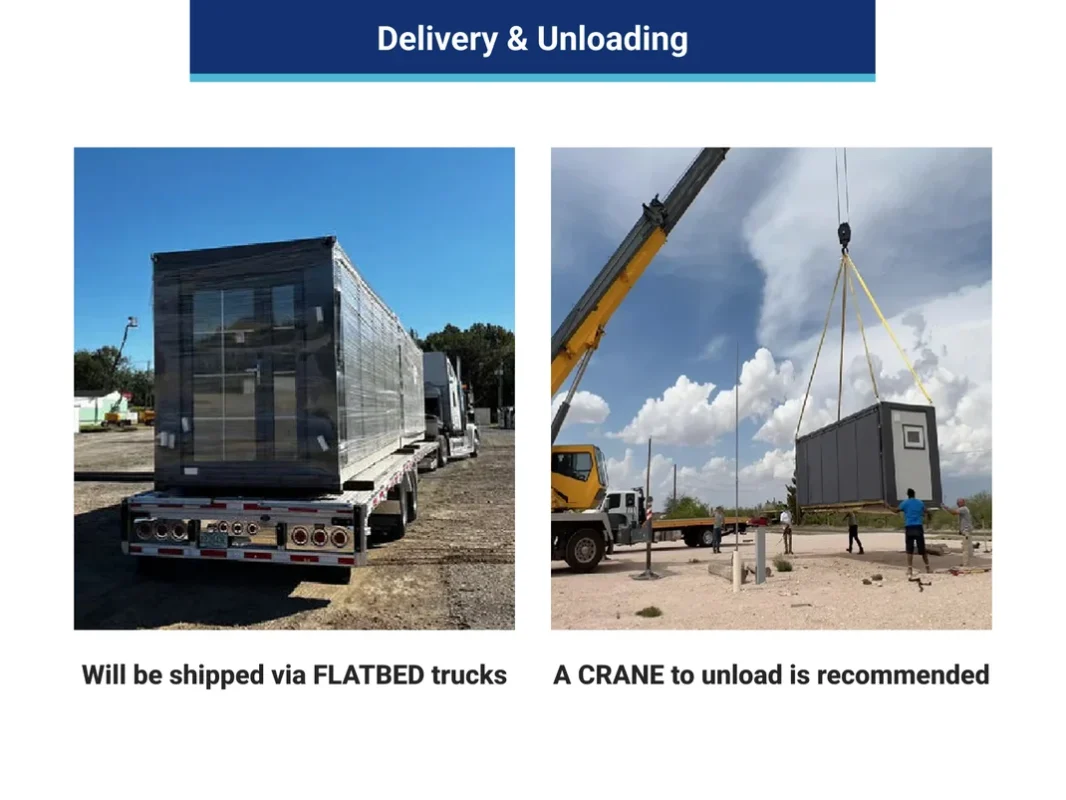
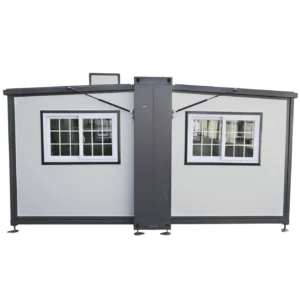
The expandable configuration is one of the defining characteristics of this 15ft x 20ft expandable home. Rather than arriving as a fully extended structure, the home is designed around a more compact transportation configuration before being expanded at the installation site.
This approach can be useful when considering delivery, site access, and placement. The expansion process should be completed according to the manufacturer’s instructions and site requirements.
Make 300 Square Feet Work for You
A smaller home does not have to mean an impractical layout. The approximately 300-square-foot interior can be thoughtfully divided according to how you intend to use the space.
Compact furniture, vertical storage, multipurpose fixtures, and carefully planned walkways can help you create distinct areas without unnecessarily reducing usable floor space.
Flexible Uses for a Tiny Prebuilt Home
The Tiny Home 15ft x 20ft can be considered for a variety of property projects, depending on local regulations and the manufacturer’s specifications.
Potential applications may include a compact residence, guest accommodation, backyard living space, additional household quarters, or another approved use. Always confirm zoning, permits, utility requirements, occupancy rules, and installation regulations before selecting the intended application.
Designed Around Modern Space Needs
As property owners look for ways to use available land more efficiently, compact housing can provide an interesting solution. The 15ft x 20ft prebuilt home offers a manageable footprint while providing enough space to create several functional zones.
You can arrange the interior around your lifestyle, prioritizing the areas that are most important to you while using smart storage to keep everyday belongings organized.
Convenient Option for Additional Living Space
This expandable tiny home can be useful when you need an additional dedicated space on your property. Depending on applicable regulations, it may be considered for guest accommodation, a private living area, or another approved purpose.
Its prebuilt approach can also simplify the planning process by providing a defined structure and footprint before installation.
Plan Your Interior Around Your Needs
The interior layout can be tailored through furniture selection, storage arrangements, lighting, and other suitable finishing choices. A carefully planned design can help separate living, sleeping, dining, and working areas within the compact footprint.
Before purchasing furniture or fixtures, measure the actual interior dimensions and confirm the final configuration supplied by the manufacturer.
A Practical 15ft x 20ft Expandable Home
If you’re searching for a 15ft x 20ft expandable tiny home, this prebuilt configuration offers a compact footprint and flexible design for a range of potential property applications.
The Tiny Home 15ft x 20ft, Expandable Prebuilt Home provides a practical foundation for creating additional living space while making efficient use of available land.
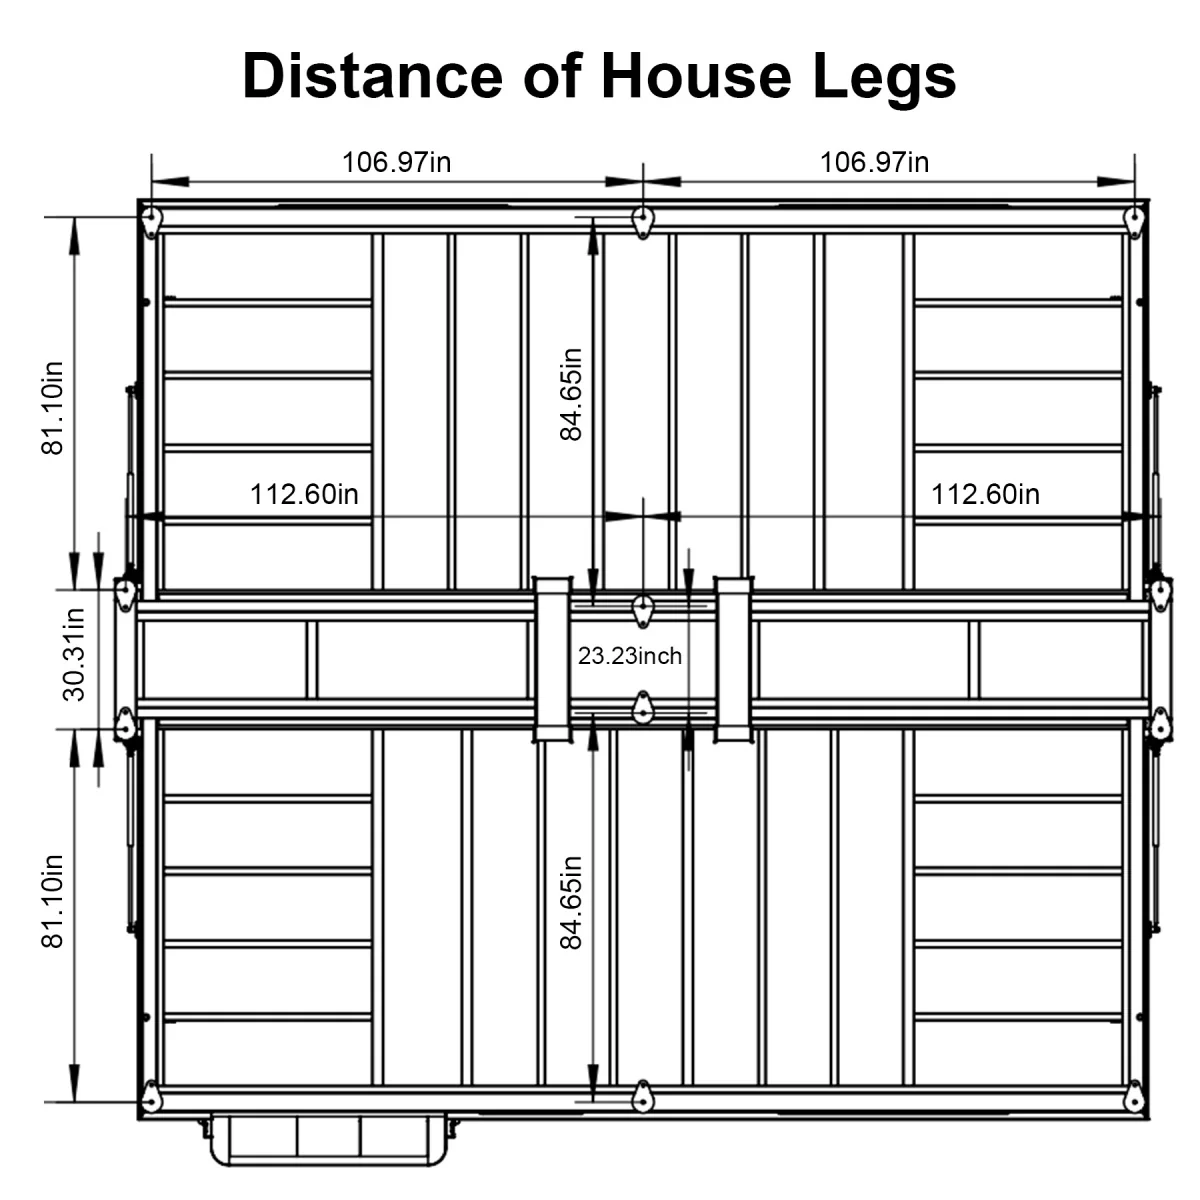
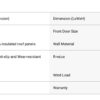
Before purchasing or installing the home, verify the manufacturer’s exact folded and expanded dimensions, interior layout, materials, included fixtures, structural specifications, foundation requirements, utility connections, transportation requirements, installation procedures, permits, zoning rules, and local building regulations.
Shipping
Reviews
There are no reviews yet.