Skip to content
  • welcome to Go container depot...
  • welcome to Go container depot...
Go Container DepotGo Container Depot
  • Home
  • Shop
    • Storage ContainersStorage Containers
      • Shipping ContainerShipping Containers
        • 7ft shipping containers7ft Shipping Containers
        • 8ft shipping containers8ft Shipping Containers
        • 9ft shipping containers9ft Shipping Containers
        • 12ft shipping containers12ft Shipping Containers
        • 20ft shipping containers20ft Shipping Containers
        • 40ft shipping containers40ft Shipping Containers
      • Shipping ContainerRefrigerated Containers
      • Outdoor StorageOutdoor Storage
      • carportCarport
      • Heavy Duty WorkbenchHeavy Duty Workbench ____________
    • Container Homes / Modular / Portable HomesModular Units / Portable Homes
      • Shipping ContainerContainer House
      • pod officesPod Offices/House
      • Expandable Prefab HouseExpandable Prefab House
      • Meeting PodMeeting Pod____________________________________
    • Storage SheltersStorage Shelters
      • Container ShelterContainer Shelter
      • Container Shelter Add-OnContainer Shelter Add-On
      • Container Shelter Canopy ReplacementContainer Shelter Canopy Replacement
      • Storage ShelterStorage Shelter
      • Storage Shelter Canopy ReplacementStorage Shelter Canopy Replacement
      • Livestock ShelterLivestock Shelter
  • About
  • Blog
  • My account
  • Cart
  • Checkout
  • Contact
  • get quote
  • Buy now
  • 0
    Cart
High Ceiling 19ft x 20ft Container House
High Ceiling 19x20ft Container House for Sale
high ceiling 19ftx20ft container house 13
high ceiling 19ftx20ft container house 12
high ceiling 19ftx20ft container house 11
high ceiling 19ftx20ft container house 10
high ceiling 19ftx20ft container house 9
high ceiling 19ftx20ft container house 8
high ceiling 19ftx20ft container house 7
high ceiling 19ftx20ft container house 6
high ceiling 19ftx20ft container house 5
high ceiling 19ftx20ft container house 4
high ceiling 19ftx20ft container house 3
high ceiling 19ftx20ft container house 2
High Ceiling 19ft x 20ft Container House
High Ceiling 19x20ft Container House for Sale
high ceiling 19ftx20ft container house 13
high ceiling 19ftx20ft container house 12
high ceiling 19ftx20ft container house 11
high ceiling 19ftx20ft container house 10
high ceiling 19ftx20ft container house 9
high ceiling 19ftx20ft container house 8
high ceiling 19ftx20ft container house 7
high ceiling 19ftx20ft container house 6
high ceiling 19ftx20ft container house 5
high ceiling 19ftx20ft container house 4
high ceiling 19ftx20ft container house 3
high ceiling 19ftx20ft container house 2
High Ceiling 19ft x 20ft Container House
Home / Modular Units / Portable Homes / Expandable Prefab House

High Ceiling 19ft x 20ft Container House

  • 72sqm Prefabricated 3 Bedroom Home With Bathroom
  • 7ft x 20ft Expandable Mobile Studio

$27,500.00

High Ceiling 19x20ft Container House for Sale

Category: Expandable Prefab House Tags: 19ft x 20ft container house, 19x20 container house, 19x20 prefab home, container house for sale, high ceiling container home, high ceiling prefab house
  • 72sqm Prefabricated 3 Bedroom Home With Bathroom
  • 7ft x 20ft Expandable Mobile Studio
  • Description
  • Reviews (0)

High Ceiling 19ft x 20ft Container House

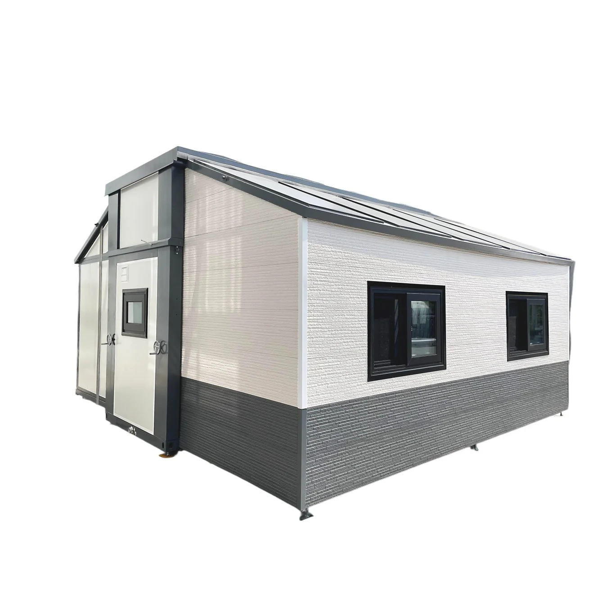
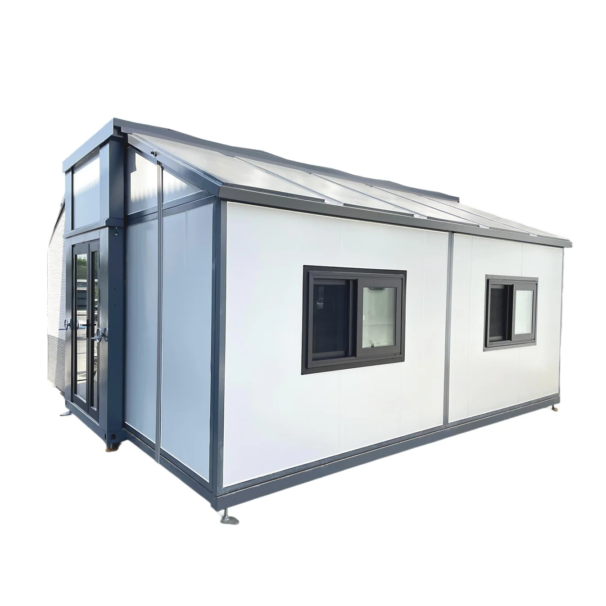
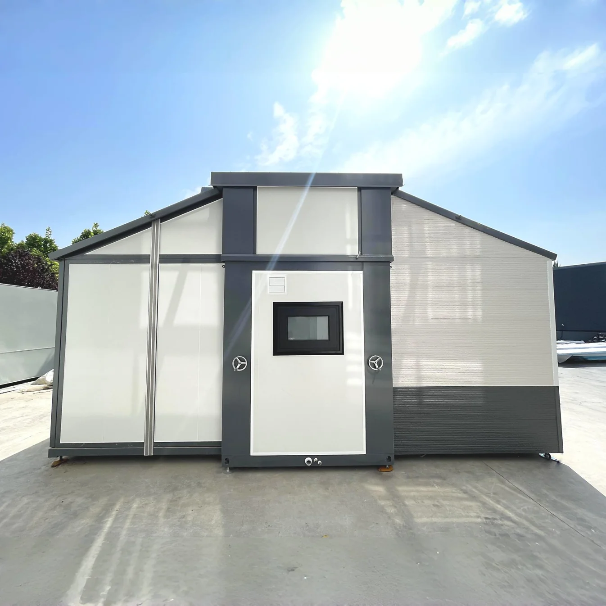
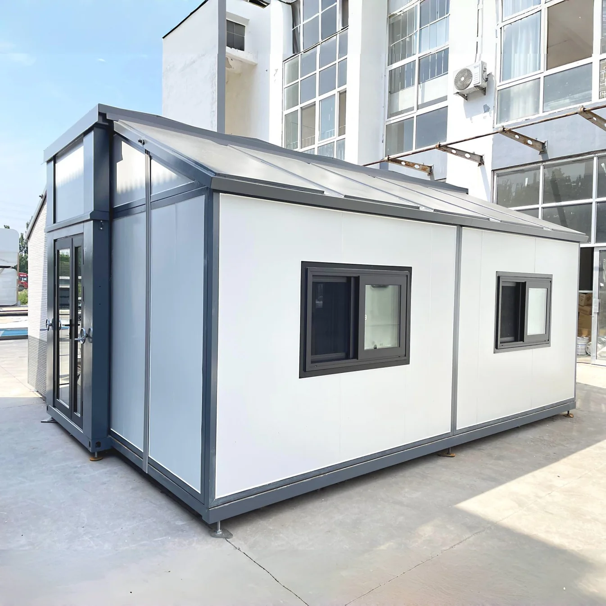
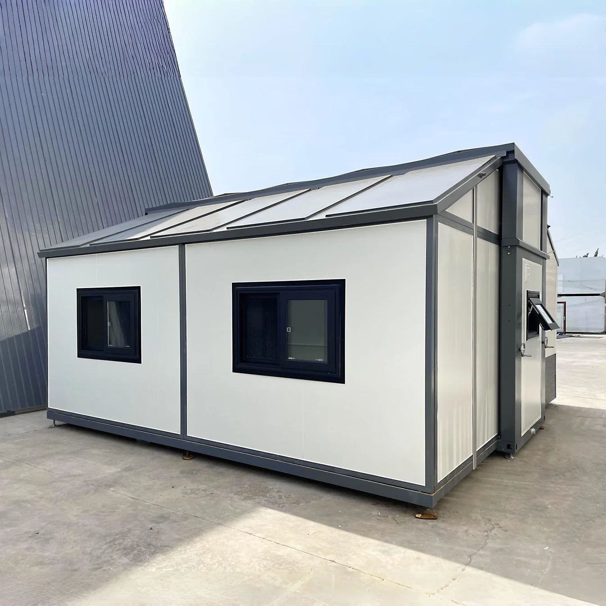
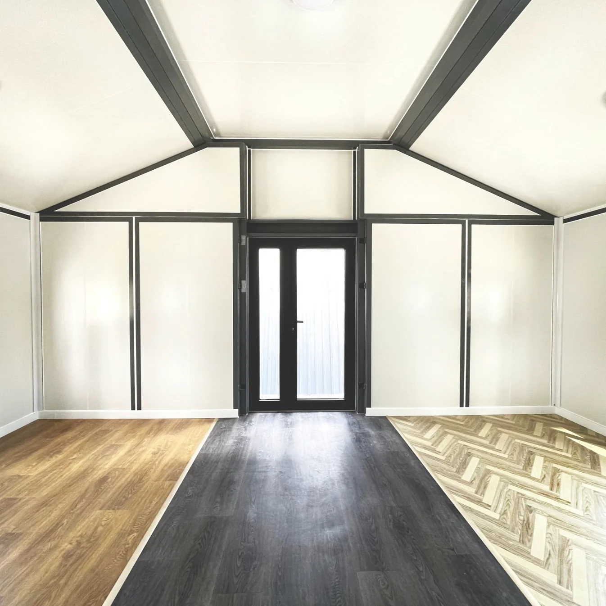
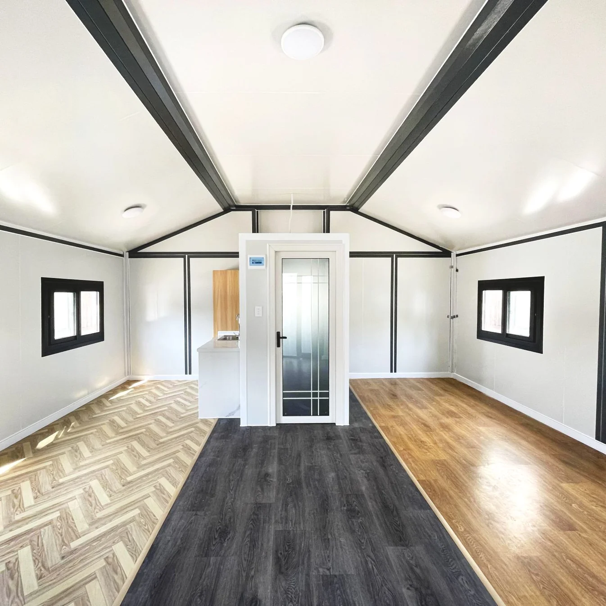
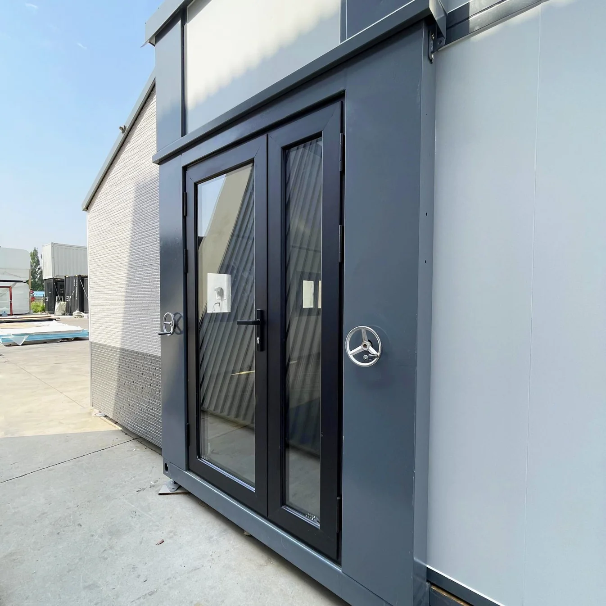
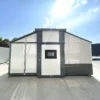
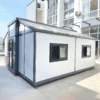
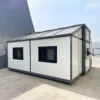
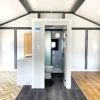
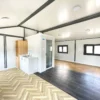
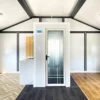
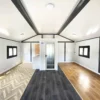
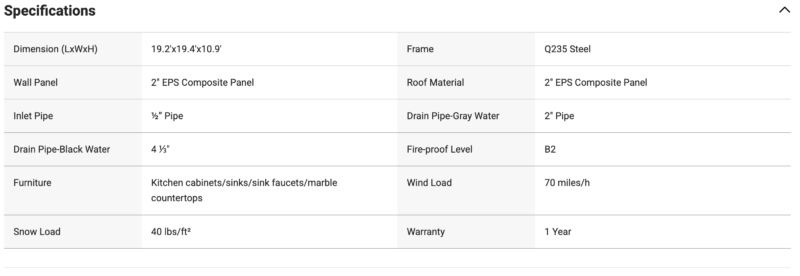
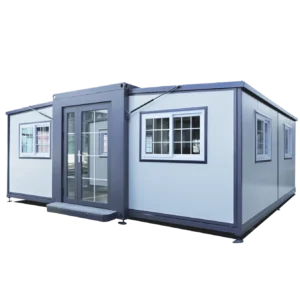
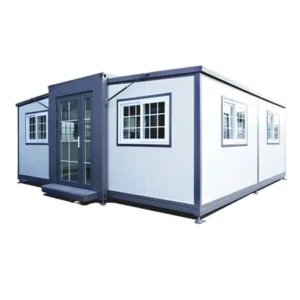
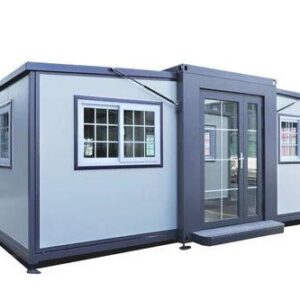
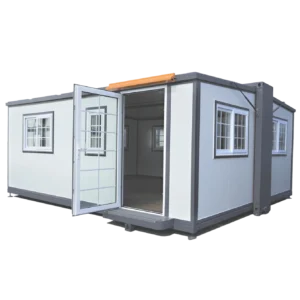
Bring a practical and contemporary approach to property development with the High Ceiling 19ft x 20ft Container House. Designed around a spacious 19-by-20-foot footprint, this container-style home offers approximately 380 square feet of exterior footprint while incorporating a high-ceiling design that can give the interior a more open character.

Whether you’re planning additional accommodation, a compact residence, guest space, or another approved property project, this container house provides a defined structure that can be organized around your requirements.

High Ceiling 19ft x 20ft Container House
Shop a High Ceiling 19x20ft Container House with approximately 380 sq. ft. of footprint. A flexible option for compact living and approved property projects.

Spacious 19ft x 20ft Footprint

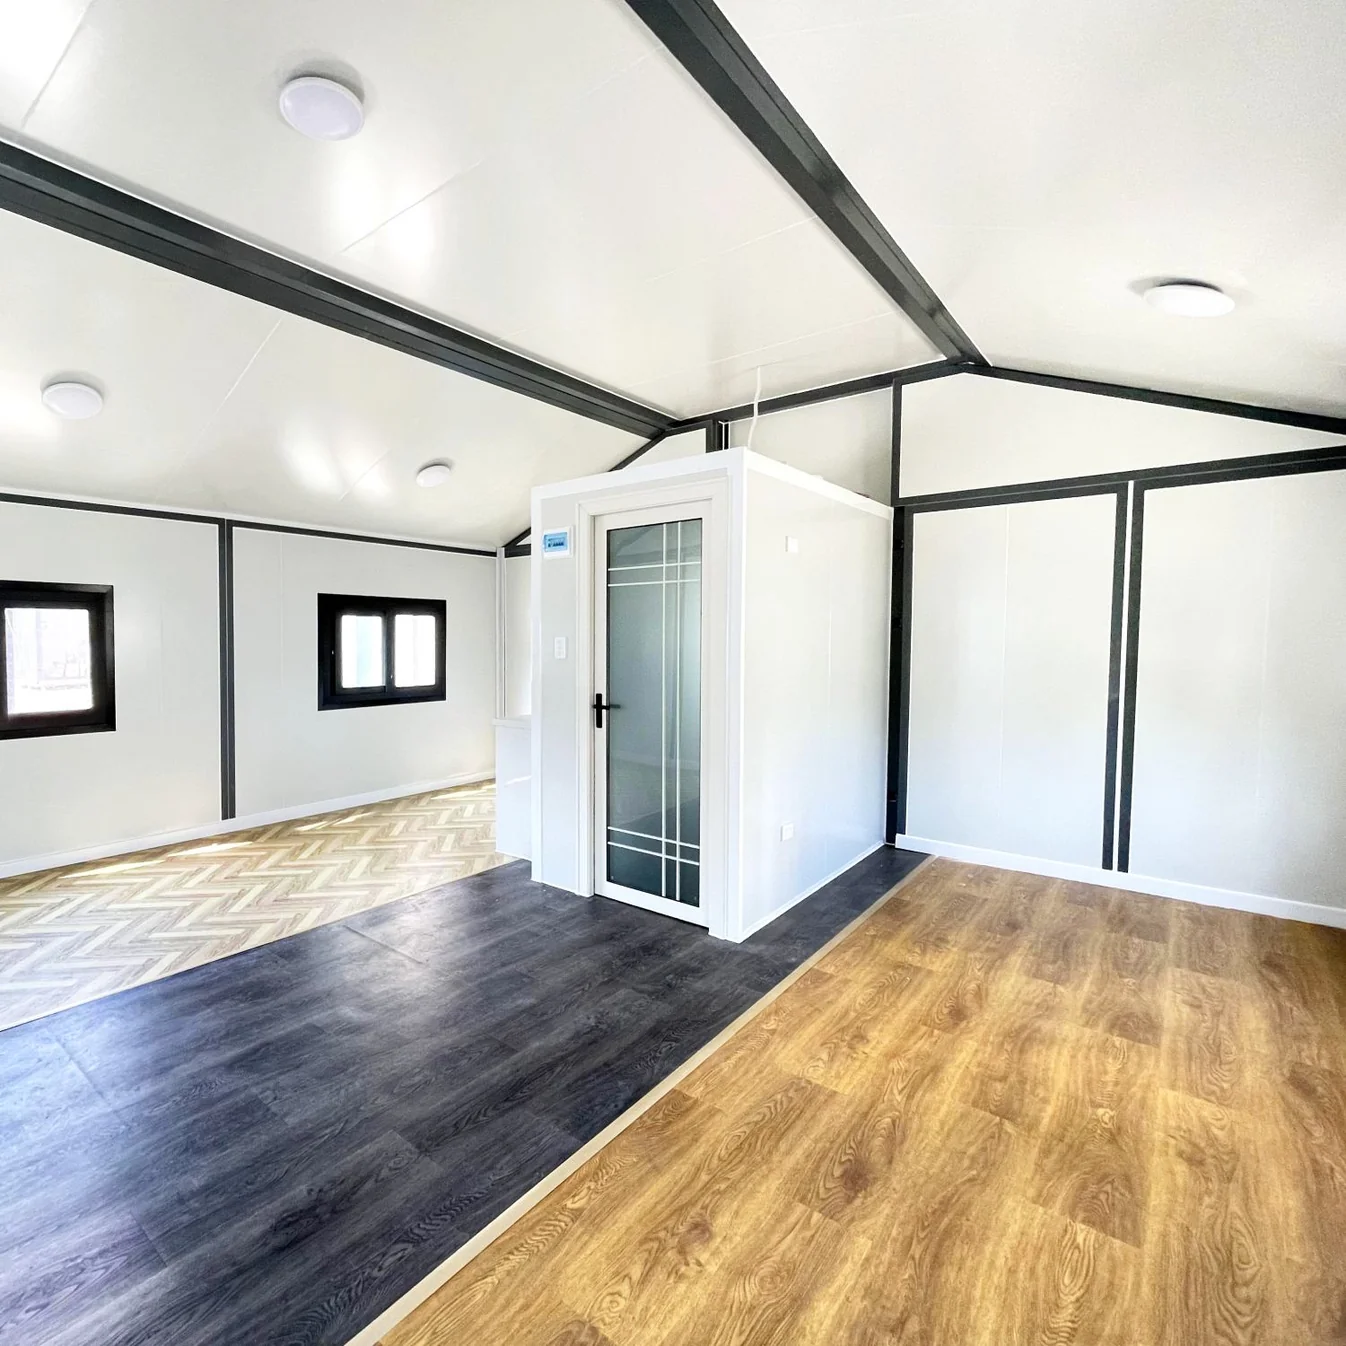
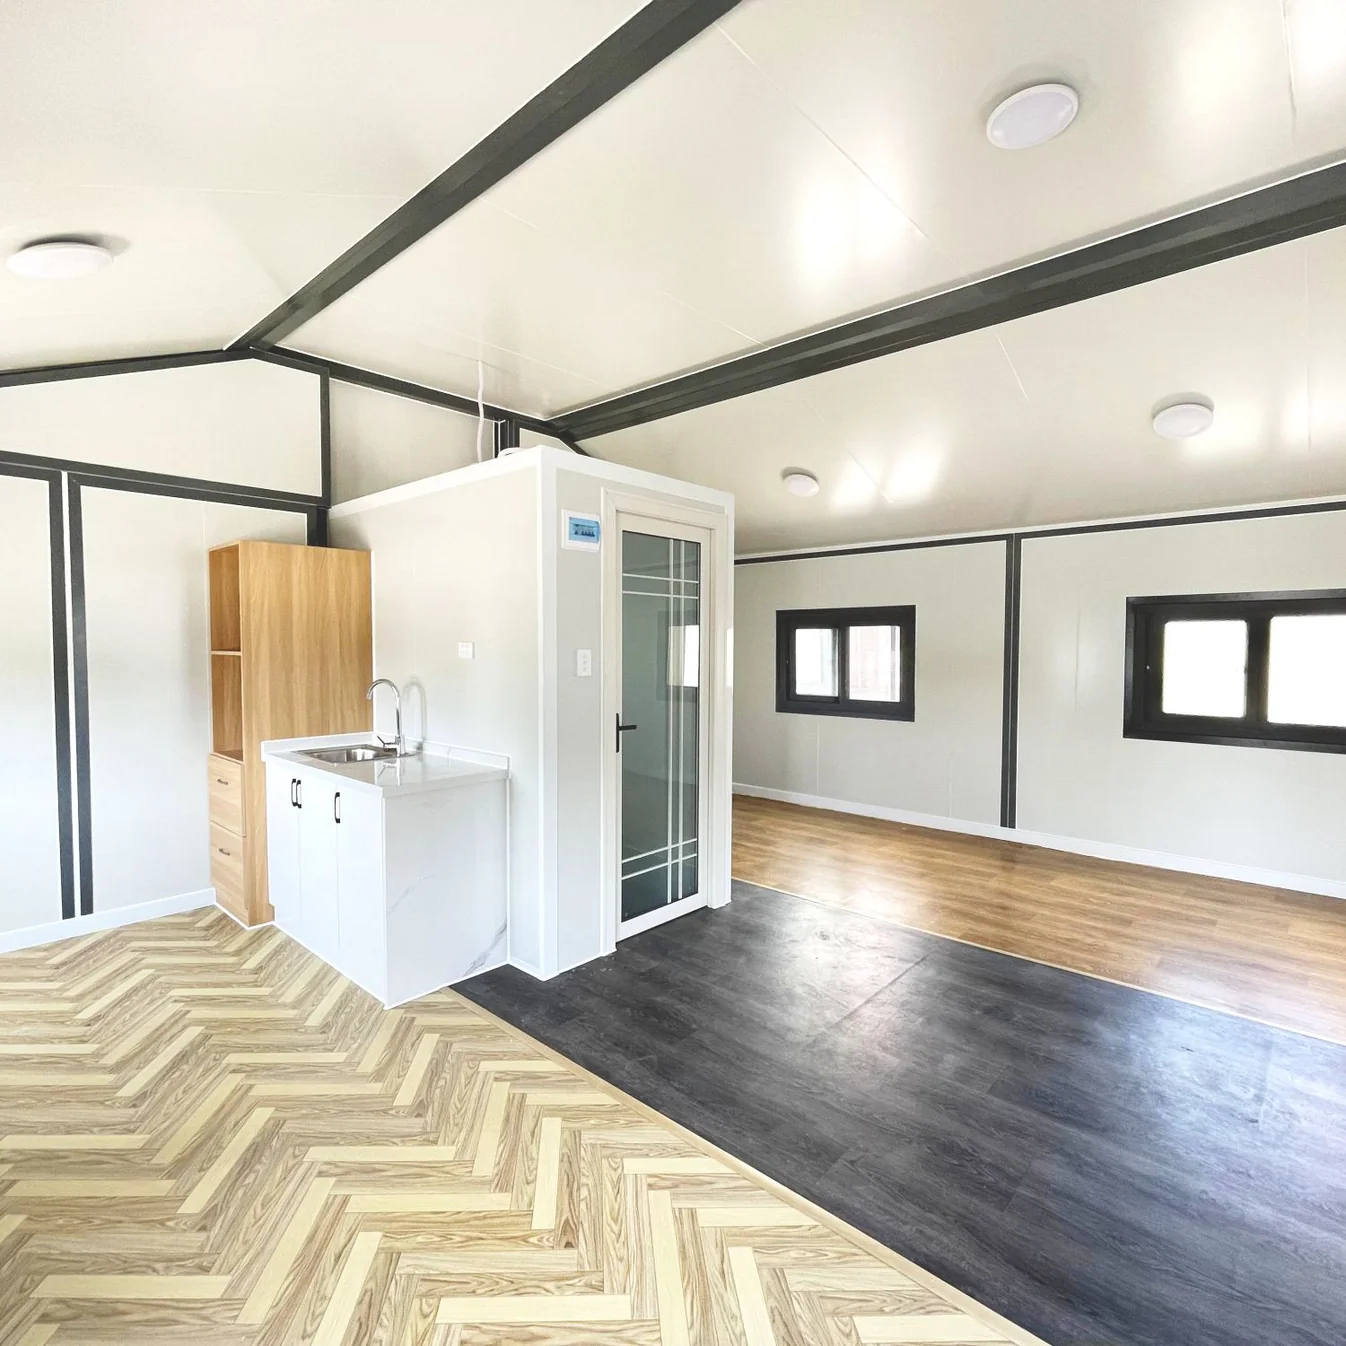
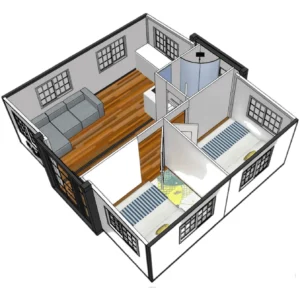
The 19ft x 20ft container house offers a substantial footprint for a compact housing structure. Approximately 380 square feet of exterior footprint provides room to plan functional interior zones based on the supplied floor plan.

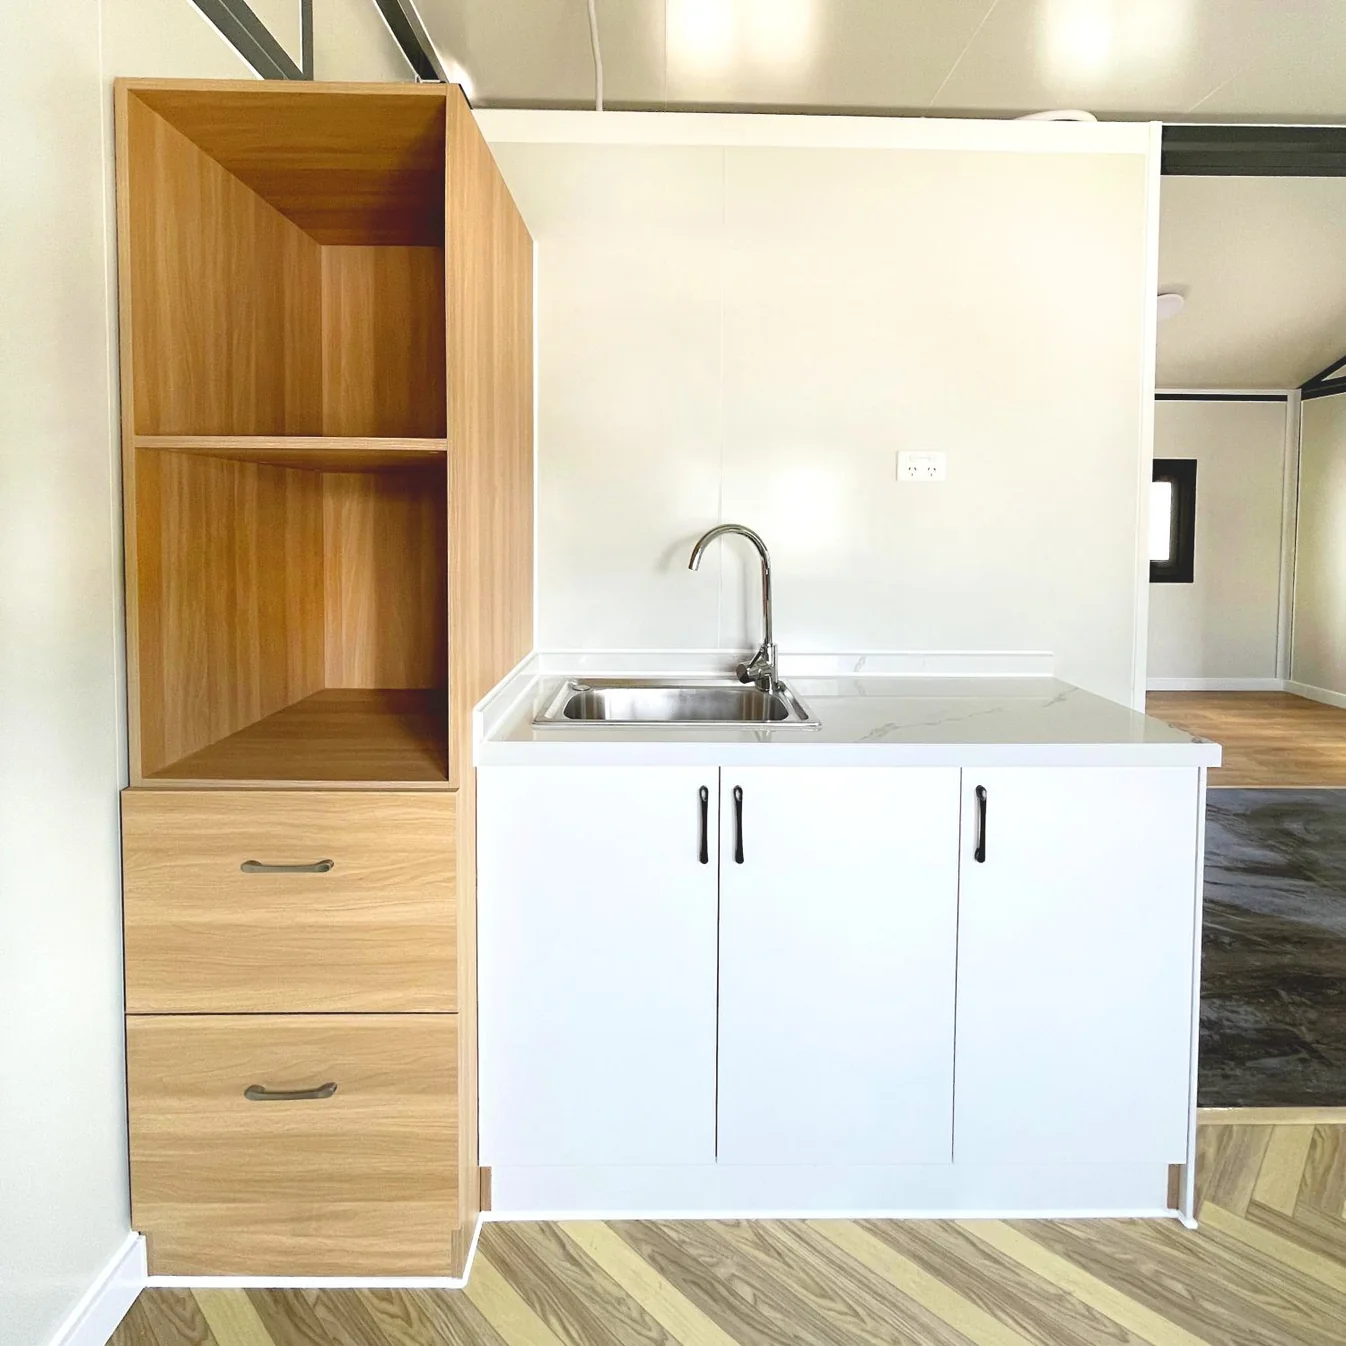
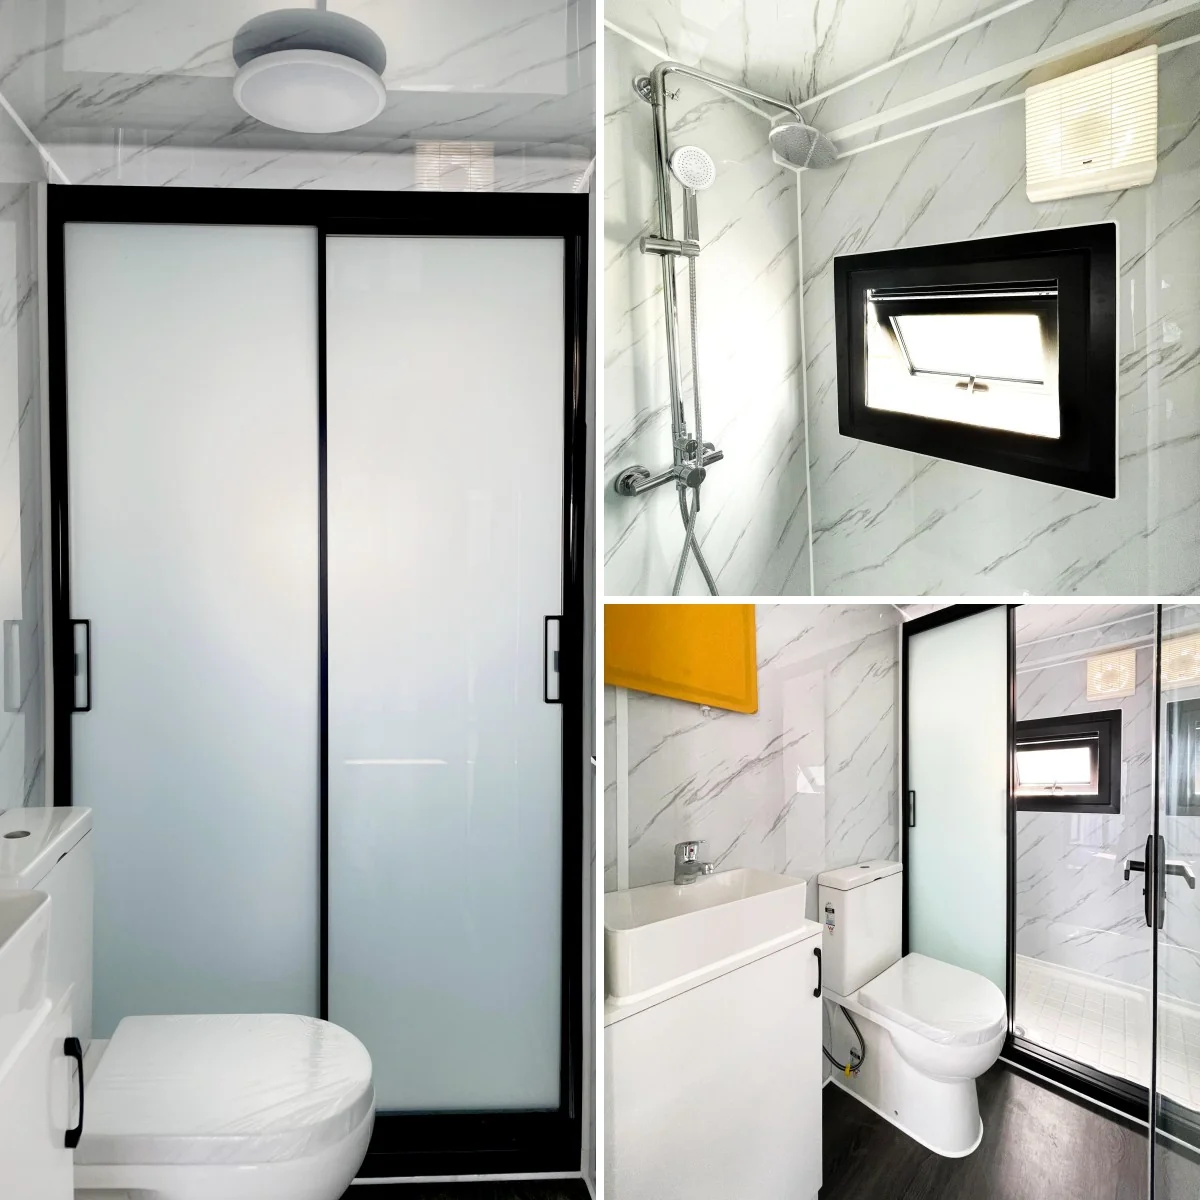
Depending on the specific configuration, the interior may be arranged to accommodate areas for living, sleeping, cooking, dining, storage, or other suitable purposes.

Key Features & Benefits

  • 19ft x 20ft container house
  • Approximately 380 sq. ft. exterior footprint
  • High-ceiling configuration
  • Practical rectangular layout
  • Flexible interior planning possibilities
  • Suitable for various approved housing applications
  • Space for appropriately sized furniture and storage
  • Useful for additional accommodation or property expansion
  • Compact alternative to larger conventional structures

High Ceiling Design

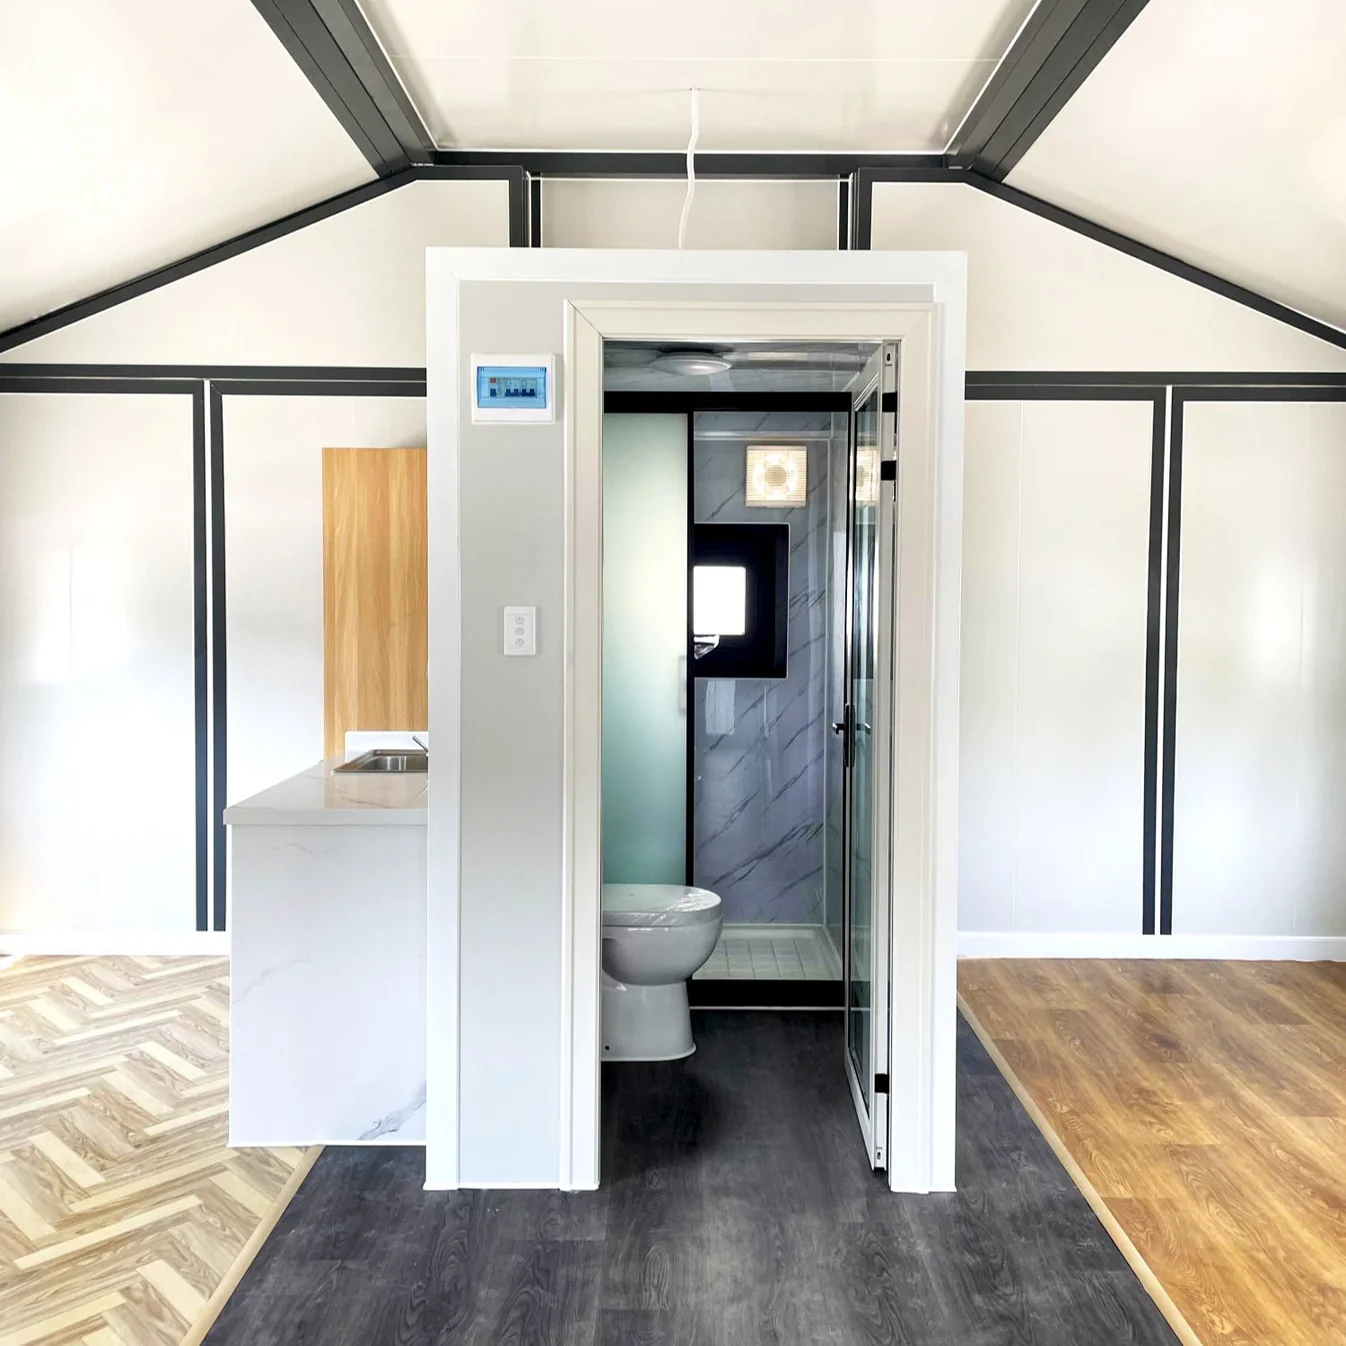
The elevated ceiling profile is a notable feature of this high ceiling container house. Increased vertical clearance can help create a greater sense of openness inside the structure while providing additional flexibility for interior design.

Depending on the final specifications, the ceiling height can also influence the placement of lighting, shelving, cabinetry, and other interior elements.

Flexible Interior Arrangement

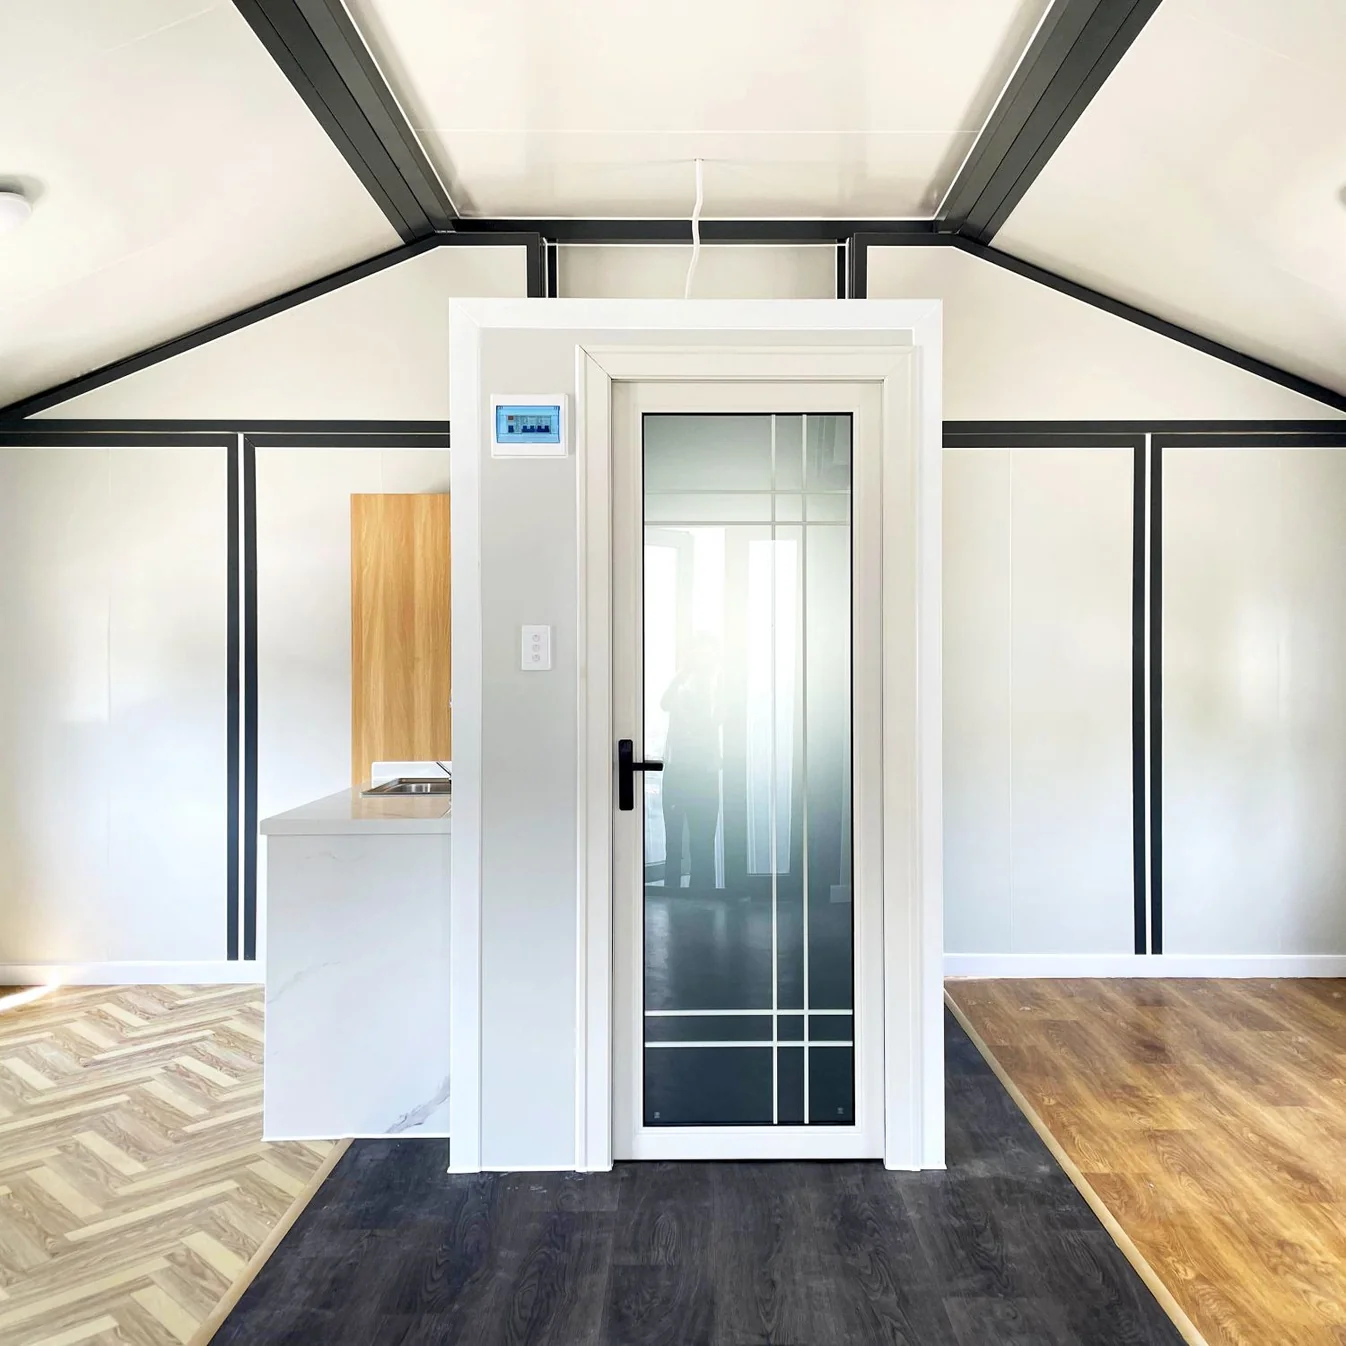
A well-planned interior can make the most of the 19ft x 20ft container home. The available footprint can be divided into functional zones based on how the property will be used.

You can plan furniture placement around the actual floor plan, using appropriately sized pieces to maintain practical walkways and make efficient use of the available space.

A Versatile Housing Option

The High Ceiling 19ft x 20ft Container House can be considered for a variety of property projects. Depending on local regulations and the manufacturer’s specifications, potential applications may include a compact residence, guest accommodation, additional living space, rental property, or another approved use.

Before purchasing, make sure your intended application meets applicable zoning, permitting, building, and occupancy requirements.

Make the Most of Vertical Space

A higher ceiling can create additional opportunities when designing the interior. Suitable vertical shelving, lighting fixtures, cabinets, and decorative features can help take advantage of the available height where permitted.

Combining vertical organization with carefully selected furniture can make the interior feel structured without unnecessarily using valuable floor space.

Designed for Modern Space Planning

The rectangular 19ft x 20ft footprint provides a straightforward starting point for interior planning. You can organize the available area according to your priorities, whether you need more room for living, sleeping, storage, or another approved purpose.

The final usable interior area will depend on wall construction, fixtures, partitions, and the manufacturer’s supplied configuration.

Suitable for Additional Accommodation

If you need additional space on a property, a container-style home can provide a defined structure around which a project can be developed. The 19ft x 20ft container house can be considered for guest accommodation, an additional residential unit, or other permitted applications.

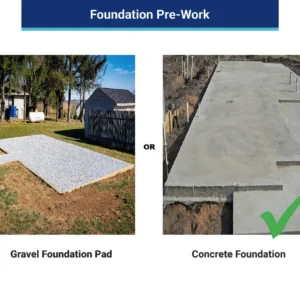
Site planning should account for transportation access, foundation preparation, utility connections, drainage, setbacks, and local installation requirements.

Personalize the Interior

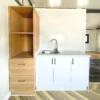
The interior can be furnished and arranged to suit your preferred style and intended use. Compact furniture, built-in-style storage, shelving, and coordinated lighting can help create an organized environment.

For the best fit, confirm the manufacturer’s actual interior measurements before purchasing furniture, appliances, fixtures, or other items.

Practical for Different Property Projects

One advantage of a flexible structure is that it can be planned around different property requirements. The High Ceiling 19ft x 20ft Container House can provide a foundation for projects ranging from additional living space to guest accommodation or other approved uses.

The appropriate application will depend on the property’s location, local regulations, and the specifications of the structure.

A High-Ceiling Container Home With Room to Plan

If you’re looking for a 19ft x 20ft high ceiling container house, this model offers a useful combination of a spacious footprint and increased vertical design potential.

The High Ceiling 19ft x 20ft Container House provides approximately 380 square feet of exterior footprint and can be organized into a practical environment based on your property’s needs and the manufacturer’s final configuration.

Before purchasing, transporting, installing, or occupying the structure, verify the manufacturer’s exact exterior and interior dimensions, ceiling height, floor plan, materials, included features, structural specifications, foundation requirements, transportation details, utility provisions, installation instructions, permits, zoning requirements, and local building and occupancy regulations.

Shipping

US warehouse dispatch, Fulfillment time: 6-10 business days

• LxWxH (inch):
• Weight (lb):
• A forklift or equivalent is required for unloading.

Due to the extra-large size, the product will be shipped via flatbed trucks, and it is the customer’s responsibility to unload the product from the trucks. Please have forklifts or a crane ready to unload. Please make sure the forklift has enough capacity to unload and balance the product when unloading. A crane is recommended.

https://gocontainerdepot.com/wp-content/uploads/2026/09/6979b231dee941a192b9420c728df736.HD-1080p-4.8Mbps-54352055.mp4

Reviews

There are no reviews yet.

Be the first to review “High Ceiling 19ft x 20ft Container House” Cancel reply

Related products

Portable Office 7ft x 20ft with Bathroom

Portable Office 7ft x 20ft with Bathroom

$11,900.00
Add to cart
37sqm 2 Bedroom Tiny House With Kitchen and Bathroom for Sale37sqm 2 Bedroom Tiny House With Kitchen and Bathroom for Sale

37sqm 2 Bedroom Tiny House With Kitchen and Bathroom

$17,999.00
Select options
This product has multiple variants. The options may be chosen on the product page
72sqm Prefabricated 3 Bedroom Home With Bathroom72sqm Prefabricated 3 Bedroom Home With Bathroom

72sqm Prefabricated 3 Bedroom Home With Bathroom

$29,000.00 – $30,000.00Price range: $29,000.00 through $30,000.00
Select options
This product has multiple variants. The options may be chosen on the product page
19x20ft Prefab House With 2 Bedrooms & Bathroom

19x20ft Prefab House With 2 Bedrooms and Bathroom

$22,000.00
Add to cart
7ft x 20ft Expandable Mobile Studio

7ft x 20ft Expandable Mobile Studio Unit with 2 Bedroom

$27,000.00
Add to cart
7ft x 20ft Mobile Studio for Sale

7ft x 20ft Mobile Studio with Extended Space

$25,000.00
Add to cart
Modern Portable Office 7ft x 20ft with Bedroom

Modern Portable Office 7ft x 20ft with Bedroom

$16,999.00
Add to cart
save - 13%
20ft Empty Container Home Basic Portable Housing for Sale

20ft Empty Container Home Basic Portable Housing

$3,900.00 Original price was: $3,900.00.$3,400.00Current price is: $3,400.00.
Add to cart
About us

GO Container Depot specializes in high-quality, durable shipping containers for storage, business, and building projects of every size. With years of industry experience, our team helps you find the right container—new, used, refrigerated, office, or custom—backed by straightforward pricing and nationwide delivery.

Quick Links
  • Home
  • Shop
    • Storage Containers
      • Shipping Containers
        • 7ft Shipping Containers
        • 8ft Shipping Containers
        • 9ft Shipping Containers
        • 12ft Shipping Containers
        • 20ft Shipping Containers
        • 40ft Shipping Containers
      • Refrigerated Containers
      • Outdoor Storage
      • Carport
      • Heavy Duty Workbench ____________
    • Modular Units / Portable Homes
      • Container House
      • Pod Offices/House
      • Expandable Prefab House
      • Meeting Pod____________________________________
    • Storage Shelters
      • Container Shelter
      • Container Shelter Add-On
      • Container Shelter Canopy Replacement
      • Storage Shelter
      • Storage Shelter Canopy Replacement
      • Livestock Shelter
  • About
  • Blog
  • My account
  • Cart
  • Checkout
  • Contact
Contact us

Call Us
+1 (737) 339-0869

Email Us
[email protected]

Visit Us
1200 Lakewood Dr
Norman, OK 73026, USA

GO Container Depot
Copyright 2026 © GO CONTAINER DEPOT - All Rights Reserved
  • Home
  • Shop
    • Storage ContainersStorage Containers
      • Shipping ContainerShipping Containers
        • 7ft shipping containers7ft Shipping Containers
        • 8ft shipping containers8ft Shipping Containers
        • 9ft shipping containers9ft Shipping Containers
        • 12ft shipping containers12ft Shipping Containers
        • 20ft shipping containers20ft Shipping Containers
        • 40ft shipping containers40ft Shipping Containers
      • Shipping ContainerRefrigerated Containers
      • Outdoor StorageOutdoor Storage
      • carportCarport
      • Heavy Duty WorkbenchHeavy Duty Workbench ____________
    • Container Homes / Modular / Portable HomesModular Units / Portable Homes
      • Shipping ContainerContainer House
      • pod officesPod Offices/House
      • Expandable Prefab HouseExpandable Prefab House
      • Meeting PodMeeting Pod____________________________________
    • Storage SheltersStorage Shelters
      • Container ShelterContainer Shelter
      • Container Shelter Add-OnContainer Shelter Add-On
      • Container Shelter Canopy ReplacementContainer Shelter Canopy Replacement
      • Storage ShelterStorage Shelter
      • Storage Shelter Canopy ReplacementStorage Shelter Canopy Replacement
      • Livestock ShelterLivestock Shelter
  • About
  • Blog
  • My account
  • Cart
  • Checkout
  • Contact
  • Buy now

Login

Lost your password?