
 Storage Containers
 Shipping Containers
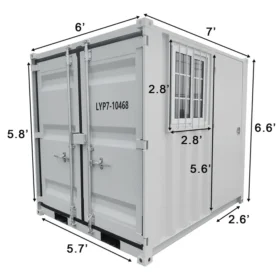 7ft Shipping Containers
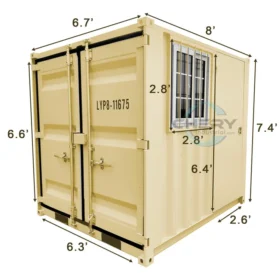 8ft Shipping Containers
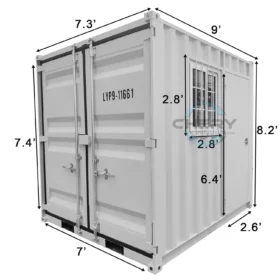 9ft Shipping Containers
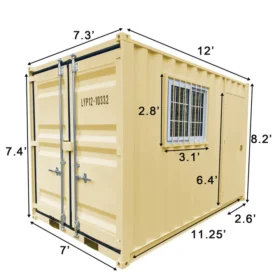 12ft Shipping Containers
 20ft Shipping Containers
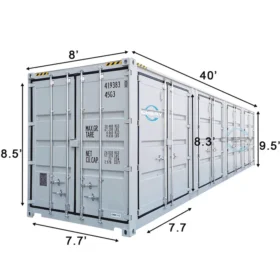 40ft Shipping Containers
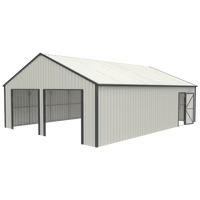 Outdoor Storage
 Carport
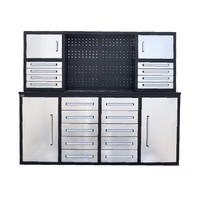 Heavy Duty Workbench ____________
 Modular Units / Portable Homes
 Pod Offices/House
 Expandable Prefab House
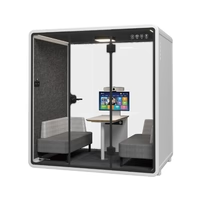 Meeting Pod____________________________________
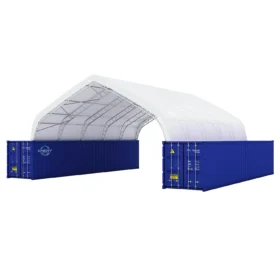 Storage Shelters
 Container Shelter
 Container Shelter Add-On
 Container Shelter Canopy Replacement
 Storage Shelter
 Storage Shelter Canopy Replacement
 Livestock Shelter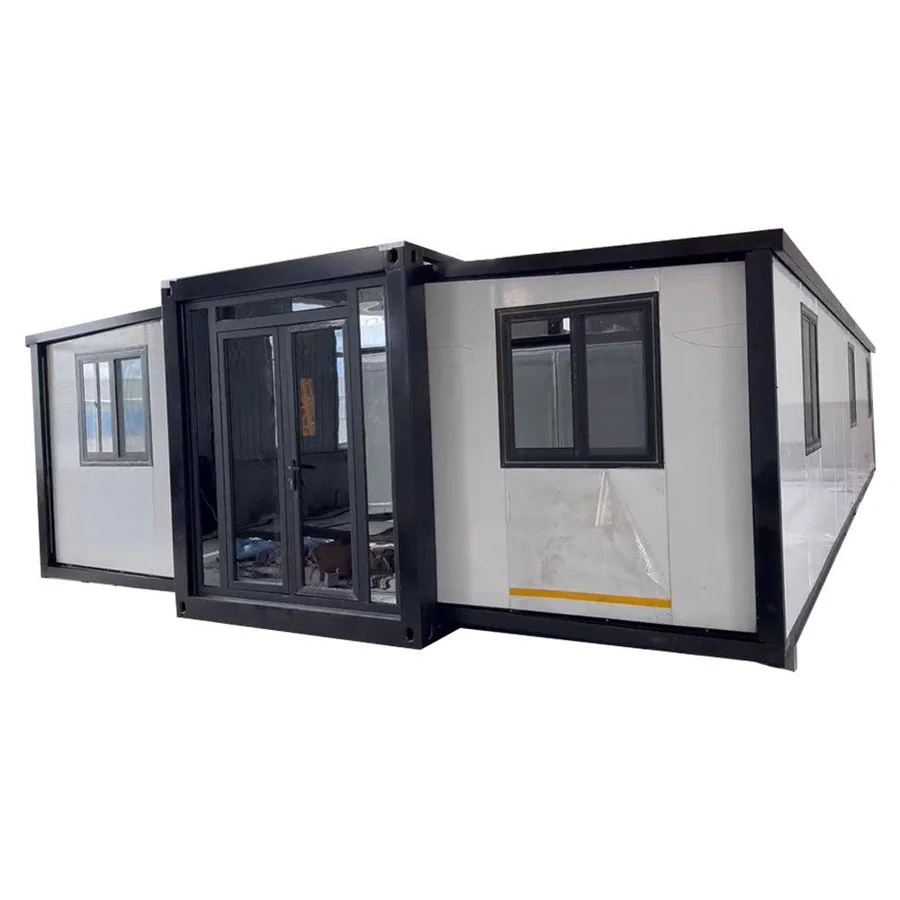
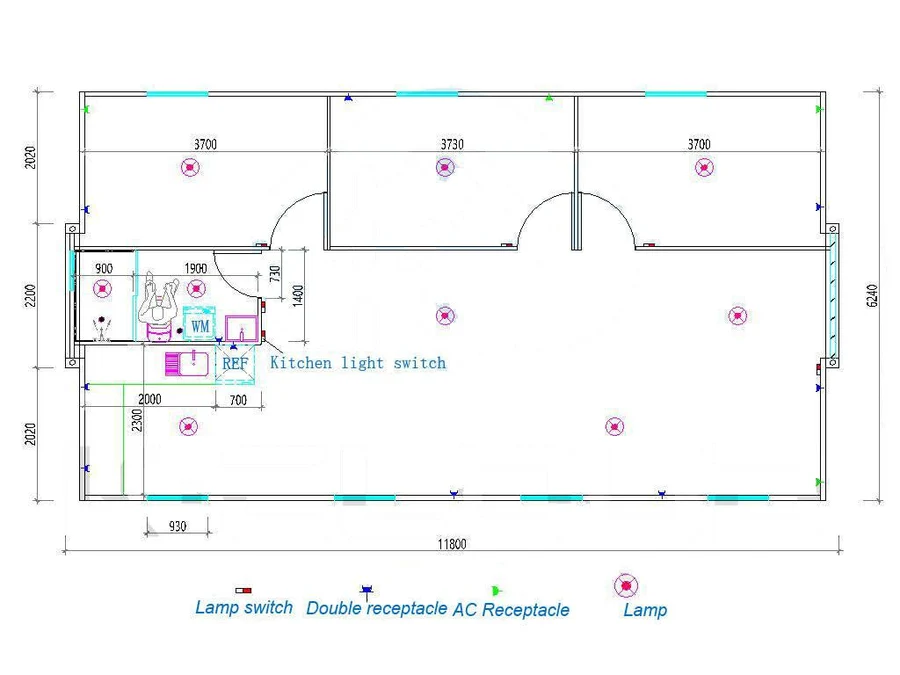
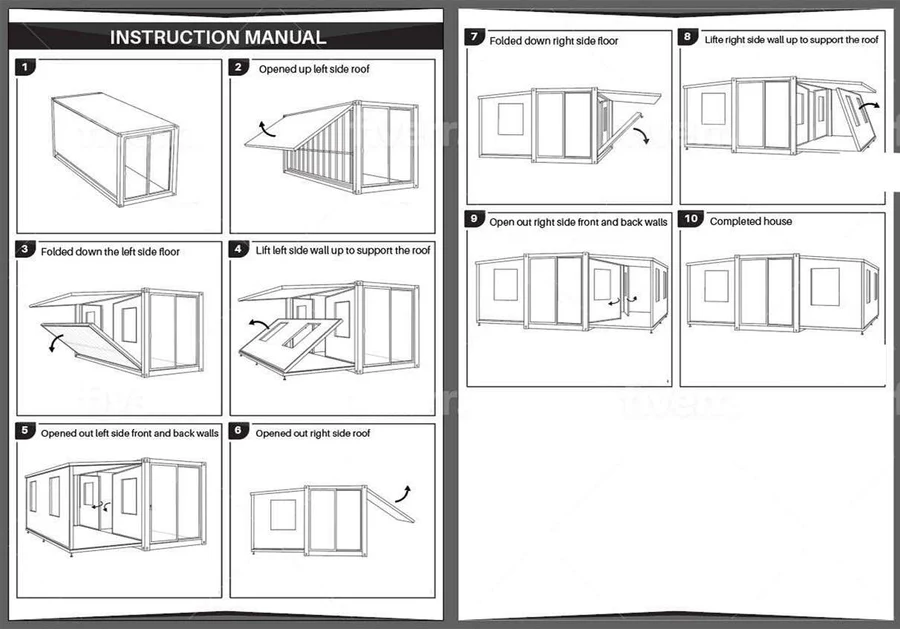
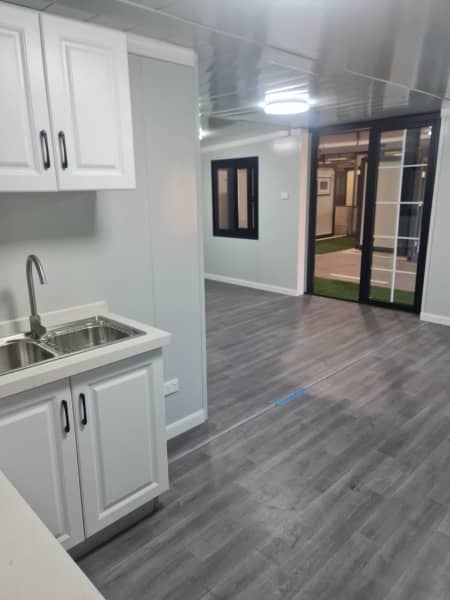
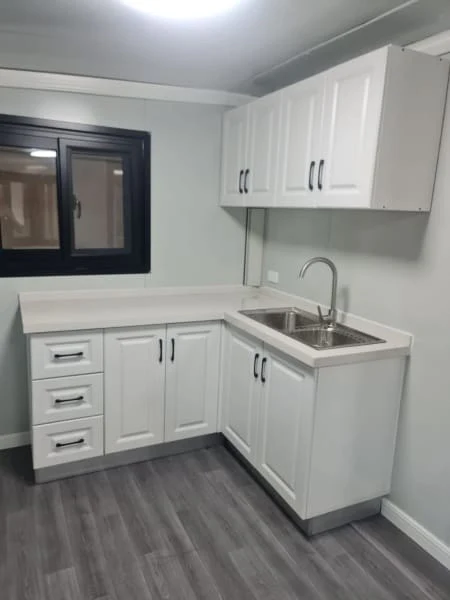
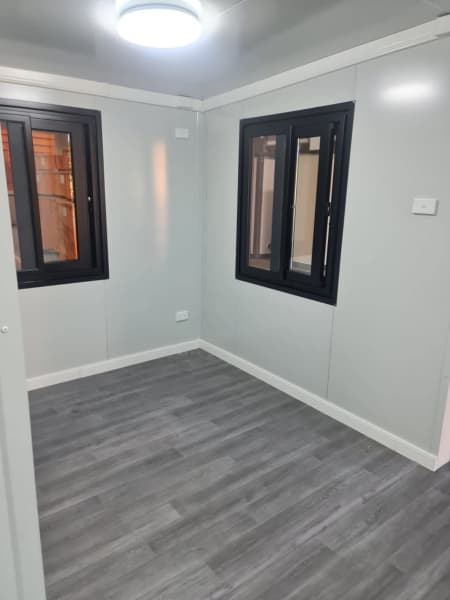
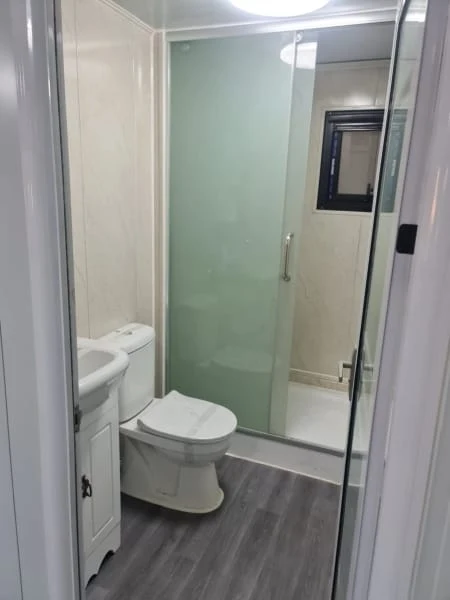
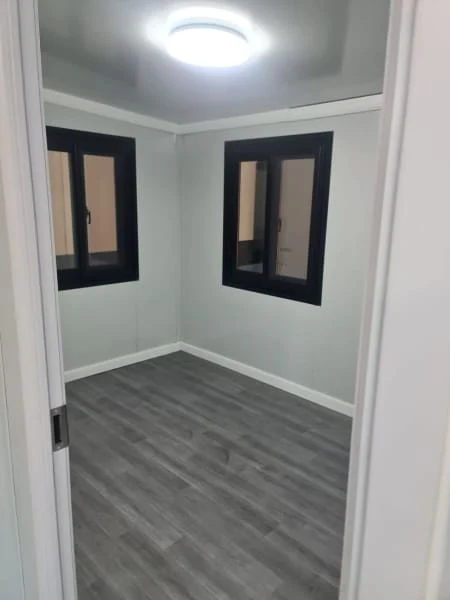
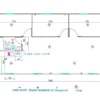
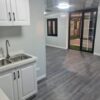
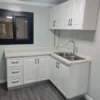
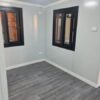
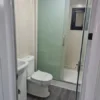
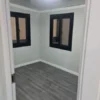
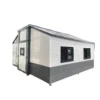
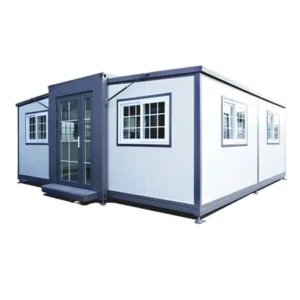
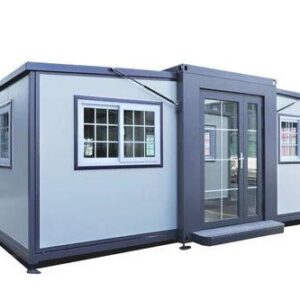
72sqm Prefabricated 3 Bedroom Home With Bathroom
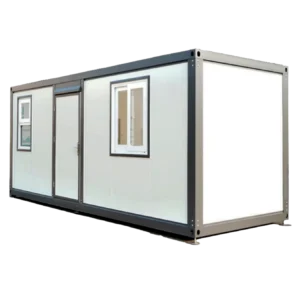
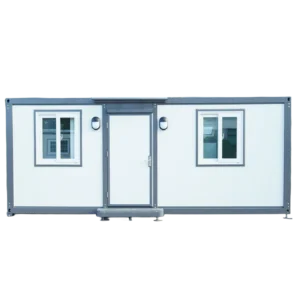
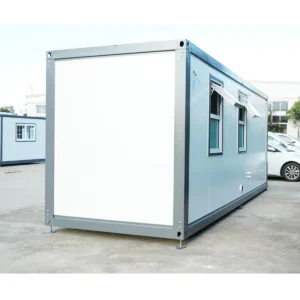
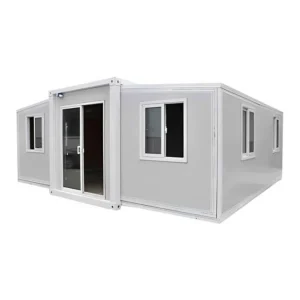
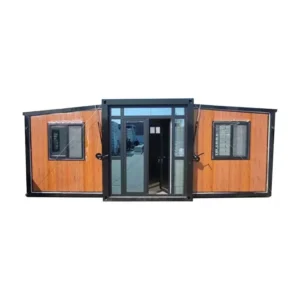
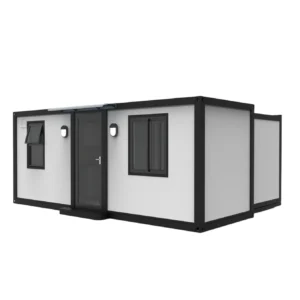
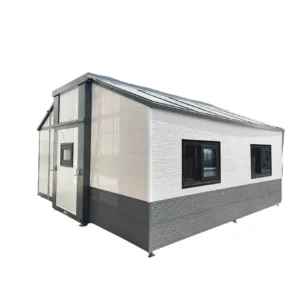
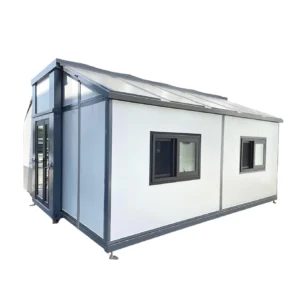
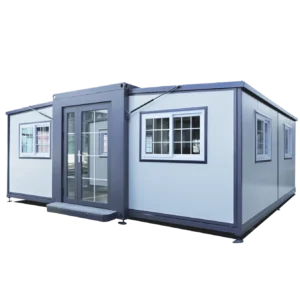
Create a comfortable and practical living environment with this 72sqm Prefabricated 3 Bedroom Home With Bathroom. Designed around a functional 72-square-meter footprint, this prefabricated home provides a well-balanced combination of private bedrooms, shared living space, and essential bathroom facilities.
With three bedrooms included in the layout, the home is suitable for families, guest accommodation, residential developments, or property projects where efficient use of space is a priority. Prefabricated construction can also provide a streamlined approach to planning and installation compared with more traditional building methods, depending on the manufacturer and project requirements.
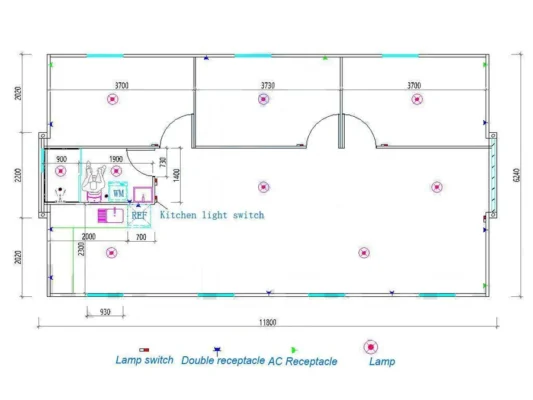
Practical 72sqm Layout
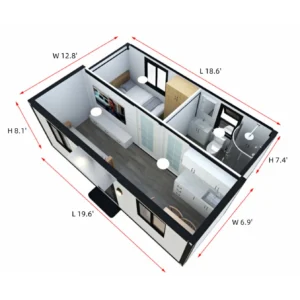
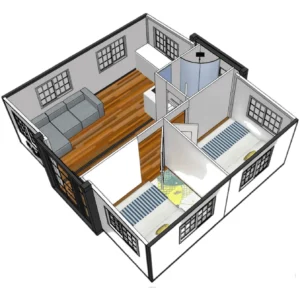
The 72sqm prefabricated home offers a generous amount of usable space within a relatively efficient footprint. A three-bedroom configuration allows the interior to be organized around separate sleeping areas while maintaining room for shared household activities.
The layout can be planned to make everyday movement straightforward, with the bedrooms positioned to provide privacy and the bathroom conveniently integrated into the overall floor plan.
Key Features & Benefits
- 72sqm prefabricated home designed for efficient space utilization
- 3-bedroom configuration suitable for family living
- Bathroom included in the home layout
- Practical footprint for residential property projects
- Flexible interior arrangement depending on the supplied floor plan
- Suitable for primary residences, guest accommodation, or additional housing
- Prefabricated construction approach for streamlined project planning
- Space for furniture, storage, kitchen, dining, and living arrangements
- Can be adapted to suit different property requirements, subject to specifications
Three Comfortable Bedrooms
One of the key advantages of this 72sqm 3 bedroom prefabricated home is its ability to provide multiple private sleeping areas within a compact overall design.
The three-bedroom arrangement can work well for families who need separate rooms for children, guests, or other household members. Depending on the floor plan, one room could also be adapted for an office, study, hobby room, or flexible-use space.
Before furnishing, consider the dimensions of each room so beds, wardrobes, desks, and other furniture can be positioned comfortably without restricting circulation.
Bathroom Included
The integrated bathroom adds an important everyday convenience to the home. Its position within the overall floor plan can help create a practical connection between the private bedroom areas and common living spaces.
Bathroom fixtures, finishes, plumbing connections, ventilation, and other specifications may vary depending on the selected configuration, so buyers should confirm the exact inclusions with the manufacturer before ordering.
Flexible Living Space
Beyond the three bedrooms, the 72sqm footprint can provide room for the essential areas needed for everyday living. Depending on the specific floor plan, this may include space for a kitchen, dining area, living room, storage, and circulation areas.
A thoughtful furniture arrangement can make the interior feel organized while allowing different sections of the home to serve multiple purposes. For example, an open living and dining area can create a shared space for family activities, meals, and relaxation.
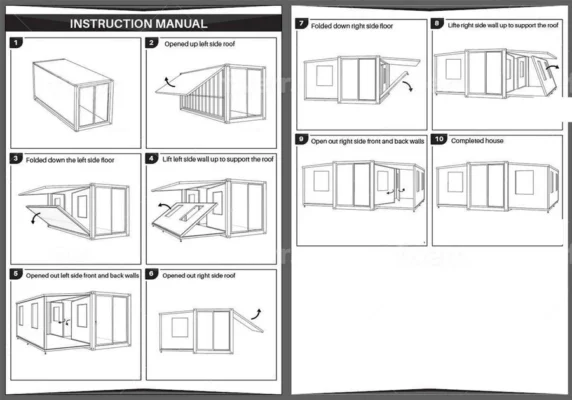
Suitable for Different Property Projects
This 72sqm prefabricated house can be considered for a variety of residential applications. It may work as a standalone home, an additional dwelling, guest accommodation, or part of a larger housing development, subject to local regulations and approved use.
Its prefabricated format can also be useful for projects where construction planning, transportation, site preparation, and installation need to be coordinated as part of a defined process.
Efficient Use of Interior Space
With 72 square meters available, thoughtful space planning is important. Built-in storage, appropriately sized furniture, and practical room layouts can help maximize the home’s usable interior.
The three-bedroom configuration gives the property a residential feel while maintaining an efficient overall footprint. Whether used as a family home or another approved residential application, the design offers flexibility without requiring an excessively large building area.
Personalize Your Interior
The interior can be furnished and decorated according to the needs of the occupants. Depending on the manufacturer’s available options, buyers may be able to select or customize certain finishes, fixtures, colors, doors, windows, flooring, or other elements.
Simple choices in furniture placement, lighting, storage, and décor can help create a comfortable environment that reflects the intended use of the property.
A Functional Prefabricated Home for Modern Living
If you’re looking for a 72sqm prefabricated 3 bedroom home with bathroom, this configuration provides a practical foundation for creating a comfortable residential space. The combination of three bedrooms, a bathroom, and an efficiently planned footprint makes it a versatile option for families and property developers.
Whether you’re planning a new residence, additional accommodation, or a larger housing project, this 72sqm Prefabricated 3 Bedroom Home With Bathroom offers a structured starting point for a modern and adaptable living environment.
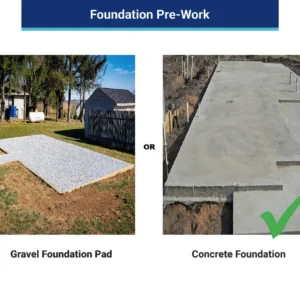
Before purchasing or installing the home, verify the manufacturer’s exact floor plan, dimensions, materials, room sizes, bathroom specifications, structural details, foundation requirements, transportation and installation requirements, utility connections, permits, zoning restrictions, and local building regulations.
Reviews
There are no reviews yet.