
 Storage Containers
 Shipping Containers
 7ft Shipping Containers
 8ft Shipping Containers
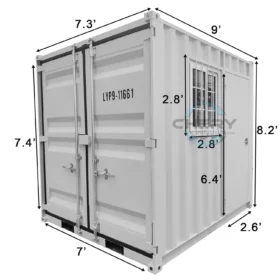 9ft Shipping Containers
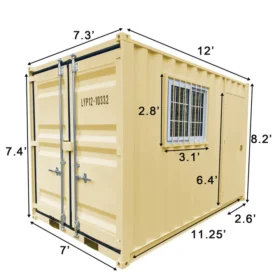 12ft Shipping Containers
 20ft Shipping Containers
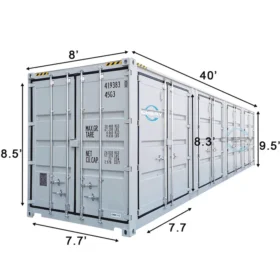 40ft Shipping Containers
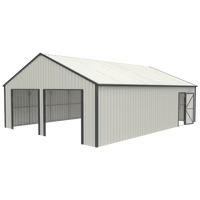 Outdoor Storage
 Carport
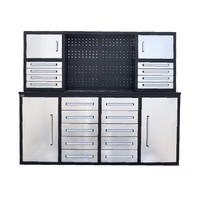 Heavy Duty Workbench ____________
 Modular Units / Portable Homes
 Pod Offices/House
 Expandable Prefab House
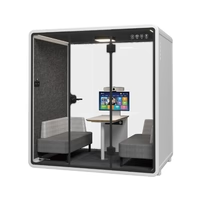 Meeting Pod____________________________________
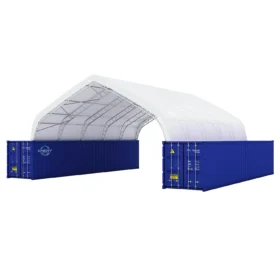 Storage Shelters
 Container Shelter
 Container Shelter Add-On
 Container Shelter Canopy Replacement
 Storage Shelter
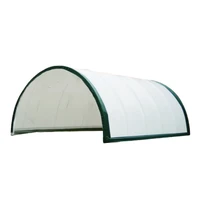 Storage Shelter Canopy Replacement
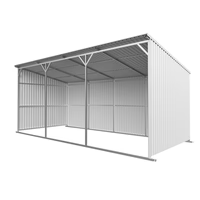 Livestock Shelter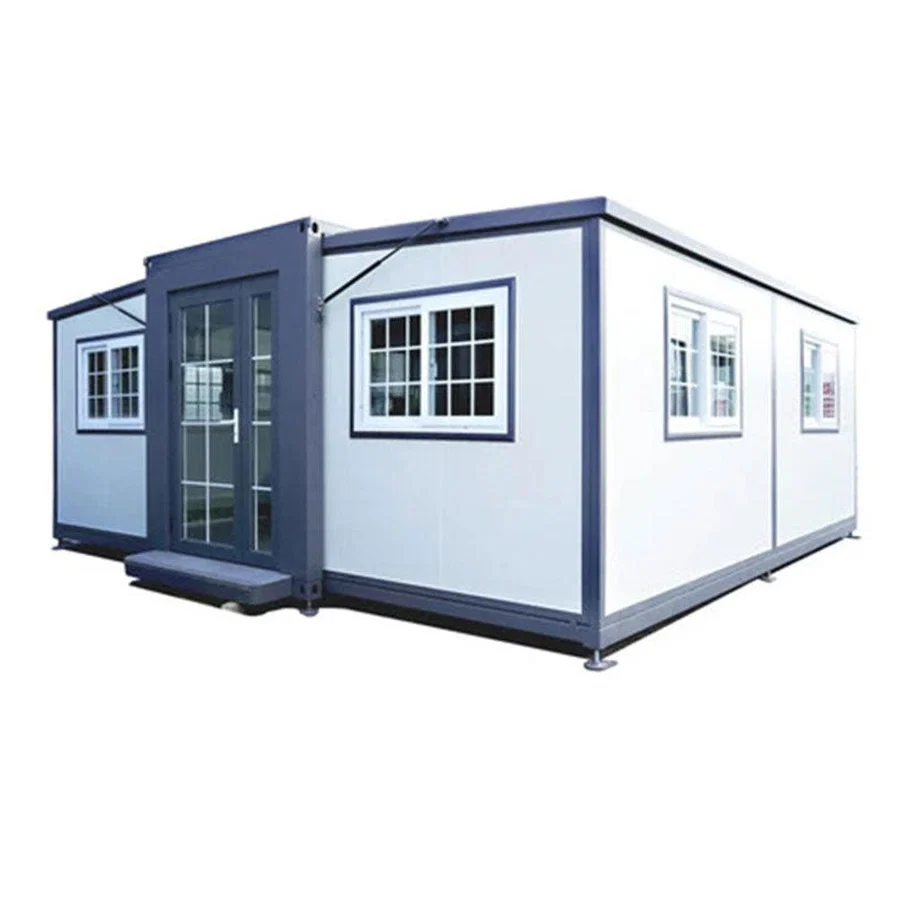
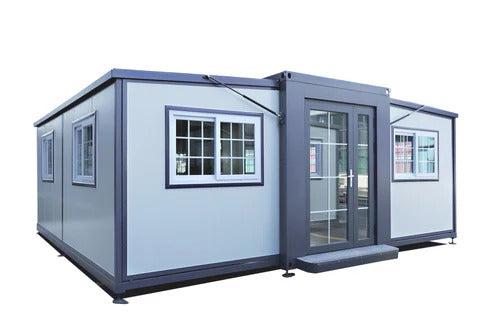
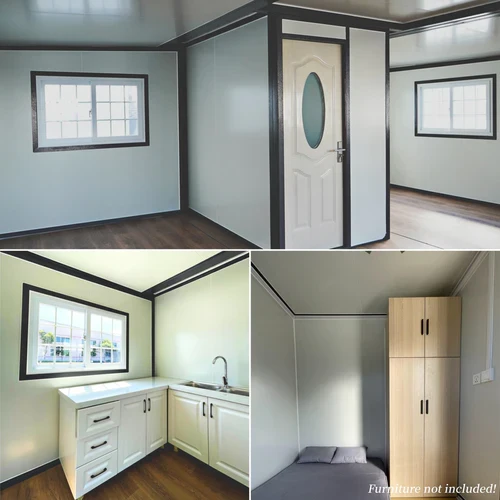
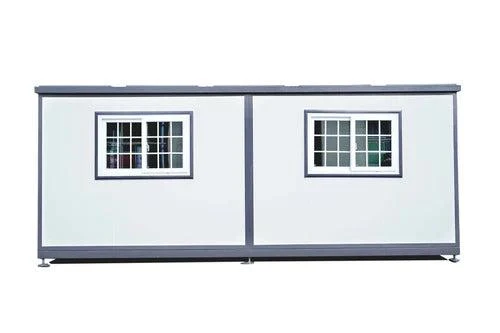
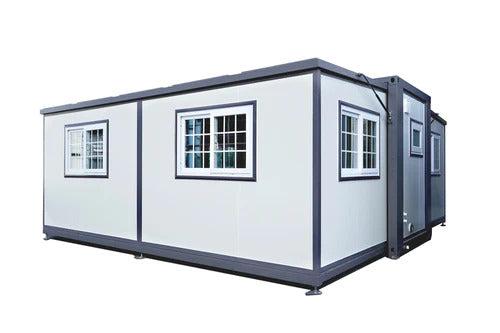
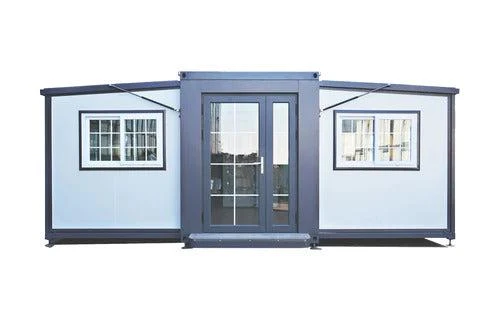
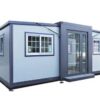
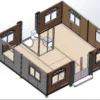

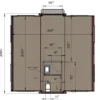
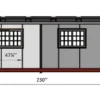
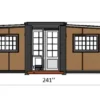


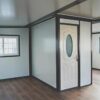
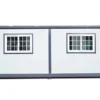
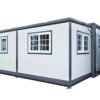
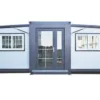
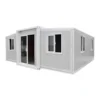
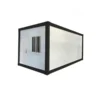
19x20ft Prefab House With 2 Bedrooms and Bathroom
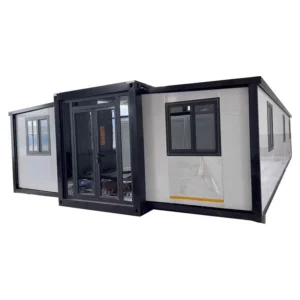
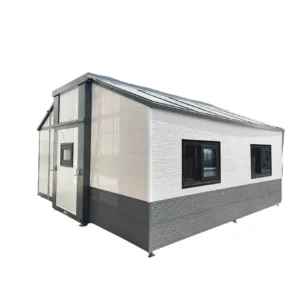
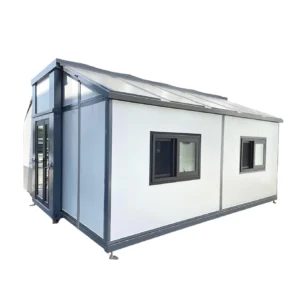
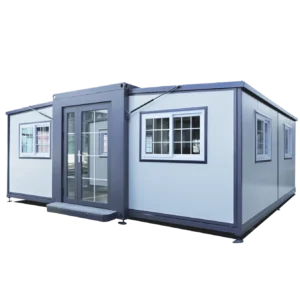
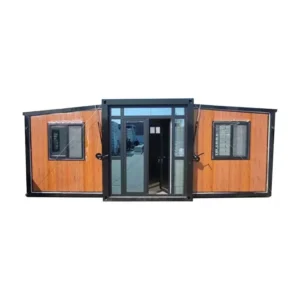
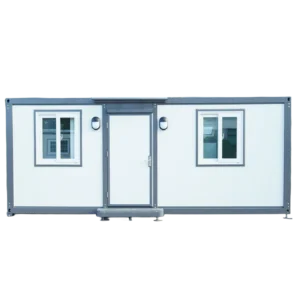
Create a practical and comfortable living space with this 19x20ft Prefab House With 2 Bedrooms and Bathroom. Designed to expand to a 19-foot by 20-foot footprint, this prefabricated home combines a functional open-plan living area, fitted kitchen, two private bedrooms, and a fully pre-installed bathroom in one efficient housing solution.
Built around a steel frame structure and insulated construction materials, the home is designed with everyday functionality in mind. From pre-installed electrical fixtures and kitchen cabinetry to double-glazed windows and an integrated plumbing system, many essential elements are incorporated into the unit to simplify the installation and setup process.
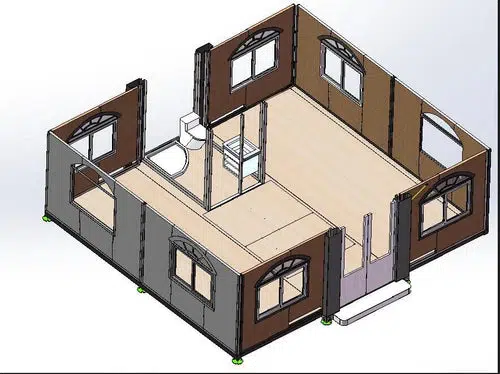
Spacious 19x20ft Expanded Layout
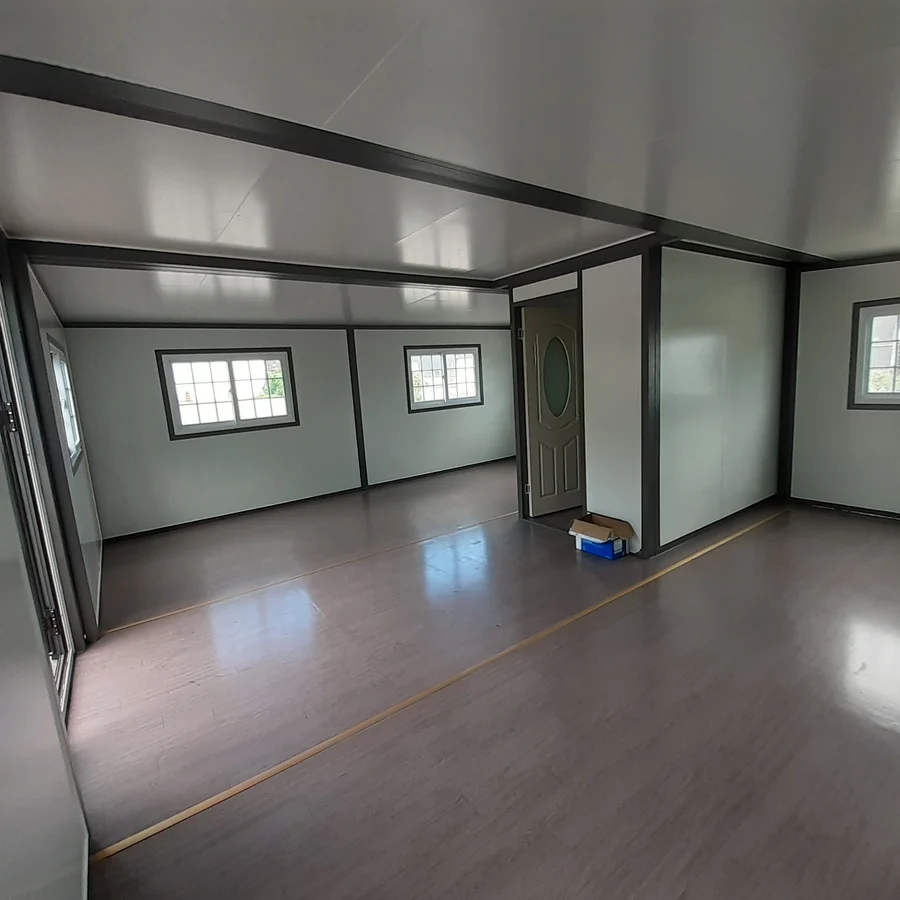
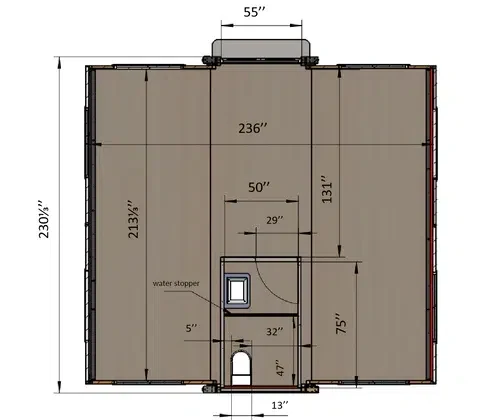
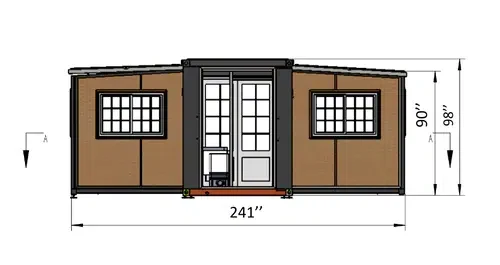
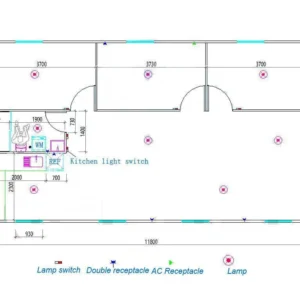
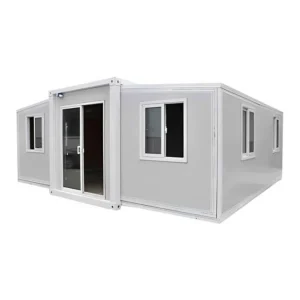
After expansion, the prefab house measures 19 ft (L) × 20 ft (W) × 8 ft (H), providing approximately 380 square feet of overall floor footprint.
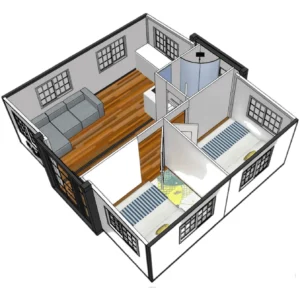
The layout is arranged to make practical use of the available space while providing separate areas for sleeping, cooking, bathing, dining, and relaxation. Its two-bedroom configuration makes it suitable for families, guests, staff accommodation, and other approved housing applications.
Key Features & Benefits
- 19x20ft expanded prefab house
- Approximately 380 sq. ft. floor footprint
- 2 private bedrooms
- 1 full pre-installed bathroom
- Open-plan living area connected to the kitchen
- Kitchen cabinets and sink included
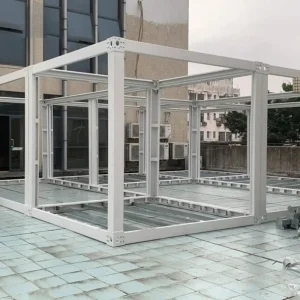
- Steel frame structural system
- Flame-retardant foam wallboards
- Double-layer insulated roof system
- Double-glazed windows
- Glass magnesium flooring with wear-resistant laminate floor layer
- Pre-installed internal electrical fixtures
- Hot and cold water plumbing system
- Water heater included for hot water
- Aluminum main entrance door with lock
- WPC bathroom door with frosted glass
- Suitable for residential and accommodation projects
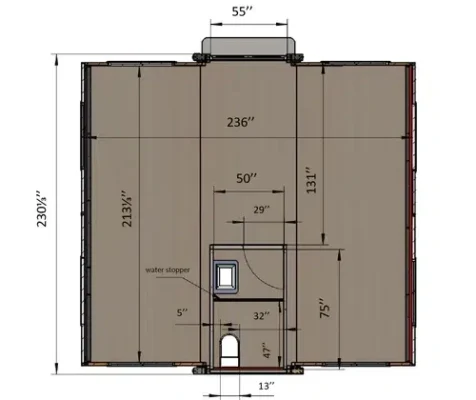
Open-Plan Living Area
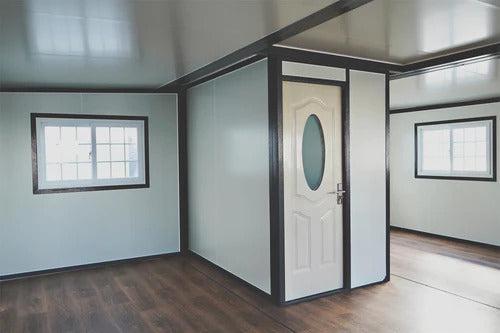
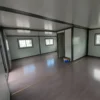
The main living space features an open-plan design connected to the kitchen, creating a shared area that can be used for relaxing, dining, or entertaining.
Electrical switches and outlets are pre-installed within the home, providing a convenient foundation for connecting household equipment once the appropriate external electrical connection has been established on site.
The open arrangement also allows furniture to be positioned according to your preferred lifestyle, whether you want to create a dedicated dining area, comfortable seating zone, or multifunctional family space.
Fitted Kitchen With Practical Storage
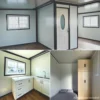
The kitchen is designed to combine preparation space and storage within the compact home layout. It includes floor cabinets, floating cabinets, and a sink, giving the kitchen a practical foundation for everyday use.
Lighting fixtures, switches, and electrical outlets are also installed as part of the kitchen setup.
Furniture and kitchen appliances are not included, allowing occupants to furnish the kitchen according to their own requirements and preferences.
Two Private Bedrooms
This 19x20ft two-bedroom prefab house includes two separate bedrooms, providing dedicated sleeping areas within the home.
Each bedroom has installed electrical switches and outlets and provides space for standard bedroom furniture. The separate rooms can be arranged as primary and secondary bedrooms, children’s rooms, guest rooms, or other approved uses depending on the needs of the occupants.
Thoughtful furniture placement can help maximize the available space while maintaining comfortable movement within each room.
Fully Pre-Installed Bathroom
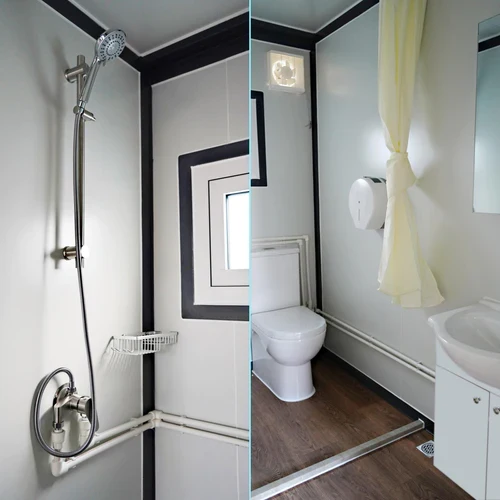
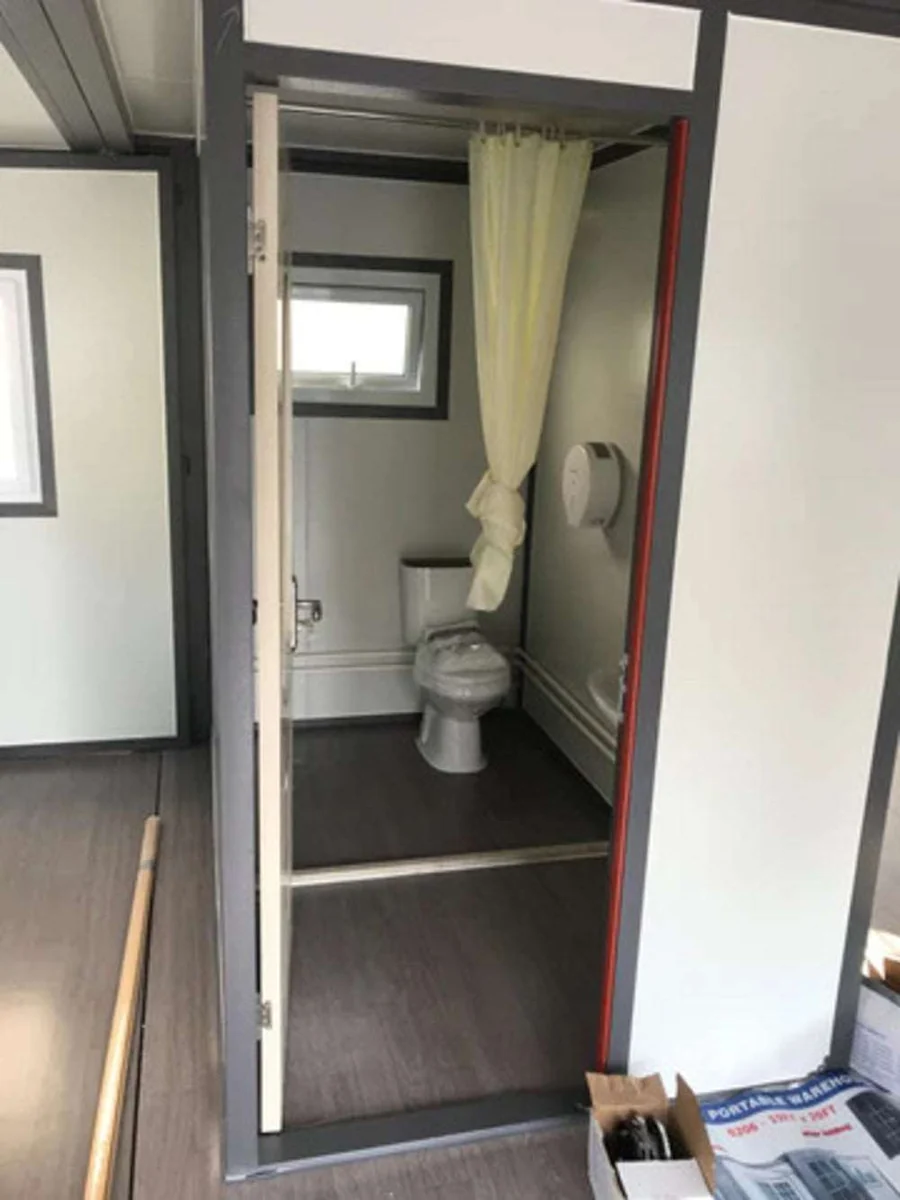
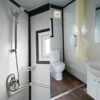
The home includes one full bathroom with a toilet, sink, and shower room. The bathroom is supplied as a pre-installed area, helping simplify the process of preparing the home for use.
A water heater is included to provide hot water, while additional bathroom fixtures and accessories include a shower valve and sprinkler, shower rod and curtain rack, floor drain, mirror cabinet, soap dish, toilet brush, and silent exhaust fan.
The bathroom also features a WPC door with frosted glass and a dedicated plastic glass window.
Steel Frame Construction
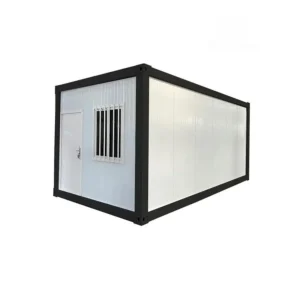
The structure uses a steel frame system, providing the primary structural framework for the prefabricated home.
The walls use flame-retardant foam wallboard, while the roof incorporates a flame-retardant foam aluminum-magnesium-manganese insulated roof system.
Together, these materials form a purpose-designed building envelope intended for prefabricated housing applications.
Insulated Roof & Flooring System
The roof features a double-layer insulated system using flame-retardant foam combined with an aluminum-magnesium-manganese roof configuration.
Underfoot, the home uses a glass magnesium floor with a 0.08-inch wear-resistant laminate floor leather layer. This combination provides a finished flooring surface while forming part of the home’s specified floor construction.
Exact material performance and installation requirements should always be confirmed against the manufacturer’s technical documentation.
Double-Glazed Windows & Quality Doors
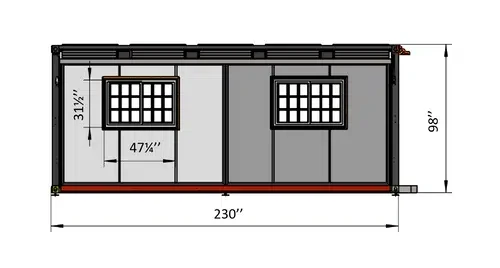
The prefab house features double-layer tempered glass plastic-steel sliding lattice windows, providing natural light and ventilation while forming part of the home’s specified window system.
The bathroom uses a plastic glass window.
At the entrance, an aluminum main door with lock provides access to the home. The bathroom is fitted with a WPC door featuring frosted glass, combining privacy with a modern interior appearance.
Complete Plumbing System
The plumbing system is designed for both hot and cold water supply. It uses 304 stainless steel hot and cold water valves, PPR hot and cold water pipes, PVC drainage pipes, and an insulated piping system.
The bathroom’s pre-installed plumbing components help integrate the shower, sink, toilet, and water-heating system into the overall home design.
Final connections to site utilities must be completed according to the manufacturer’s requirements and applicable local standards.
Pre-Installed Electrical Fixtures
Internal electrical fixtures are installed throughout the home, including switches and outlets in key areas such as the living room, kitchen, and bedrooms.
However, an additional external power setup is required on site. Buyers should arrange for the appropriate electrical connection and have the final installation completed in accordance with local electrical requirements.
Installation Hardware & Expansion Components
The prefab house incorporates specified installation and expansion hardware, including a 3000N hydraulic brace, 6204 bearing, 2,000 lb hinge pulley block capacity, and φ5mm wire rope.
Neutral, environmentally friendly materials and neutral sealant are also specified as part of the construction.
These components should be installed and maintained according to the manufacturer’s instructions to ensure the unit is assembled correctly.
What Is Included
The supplied configuration includes the main components required for the specified two-bedroom housing layout:
- 2 bedrooms
- 1 full bathroom
- Toilet
- Bathroom sink
- Shower room
- Water heater
- Kitchen cabinets
- Floating kitchen cabinets
- Kitchen sink
- Installed internal electrical fixtures
- Specified windows and doors
- Flooring system
- Plumbing system
Furniture and appliances are not included. An external electrical connection must also be established at the installation site.
Ideal Applications
The 19x20ft prefab house with 2 bedrooms can be considered for a range of housing and accommodation projects, including:
- Residential housing
- Guest or backyard homes
- Staff accommodation
- Temporary housing
- Transitional housing
- Remote or site housing
Its compact footprint and two-bedroom configuration make it a versatile option for projects where efficient housing space is important.
Installation Requirements to Consider
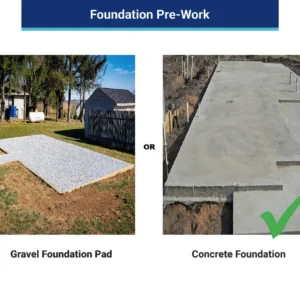
Proper preparation is essential before the unit arrives. The installation site should be assessed for access, foundation requirements, utilities, drainage, and other site-specific considerations.
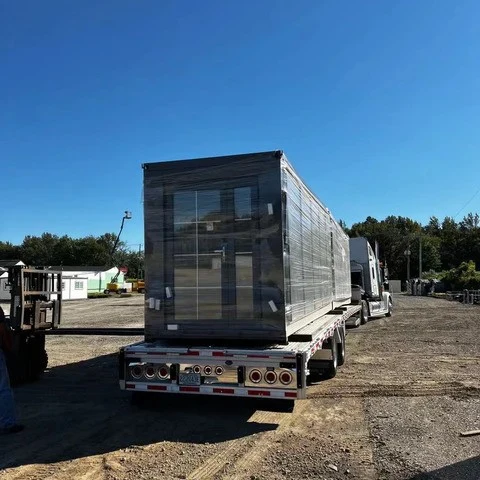
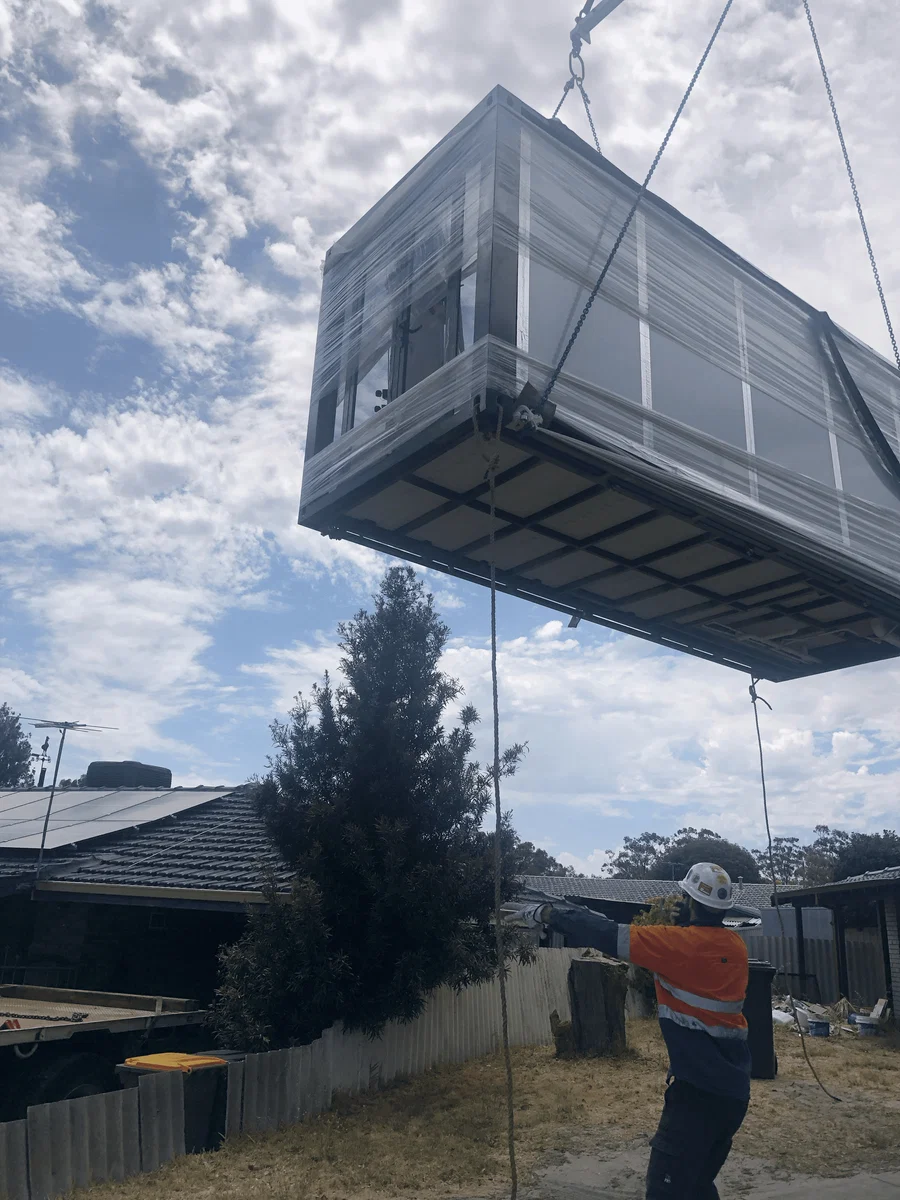
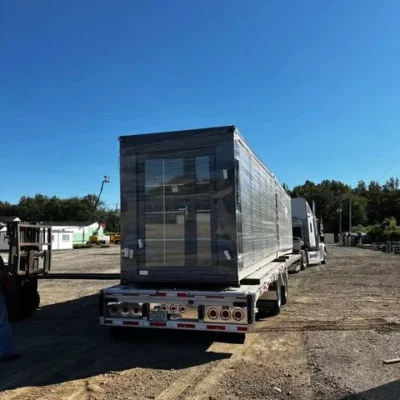
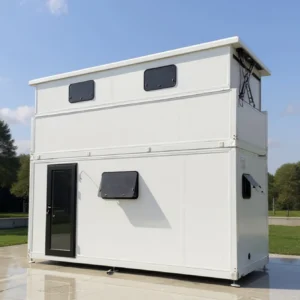
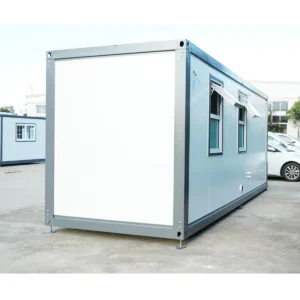
A crane is required to unload the unit upon arrival, so appropriate unloading arrangements should be made before delivery. Electrical connections must also be established on site.
Permits, zoning approvals, foundation specifications, transportation requirements, and installation regulations can vary depending on location and intended use.
A Complete Two-Bedroom Prefab Housing Solution
The 19x20ft Prefab House With 2 Bedrooms and Bathroom brings together a practical residential layout and a range of pre-installed features in one expandable housing unit. With two bedrooms, an open-plan living and kitchen area, fitted kitchen cabinetry, a complete bathroom, integrated plumbing, electrical fixtures, insulated roof construction, and a steel frame structure, it provides a versatile foundation for different accommodation projects.
Whether planned as a family residence, backyard home, guest accommodation, staff housing, or remote living unit, this 19x20ft prefab house offers an efficient way to create additional usable living space.
Before purchasing or installing the unit, verify the manufacturer’s current specifications, exact expanded and transport dimensions, structural details, floor plan, materials, foundation requirements, utility connections, crane requirements, transportation arrangements, permits, zoning restrictions, installation procedures, and local building and occupancy regulations.
Reviews
There are no reviews yet.