
 Storage Containers
 Shipping Containers
 7ft Shipping Containers
 8ft Shipping Containers
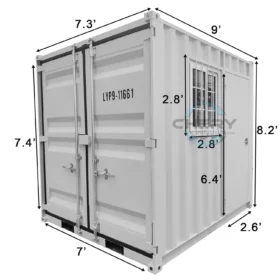 9ft Shipping Containers
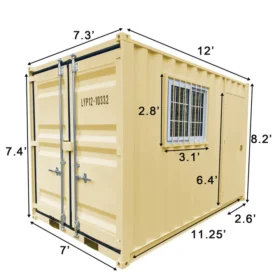 12ft Shipping Containers
 20ft Shipping Containers
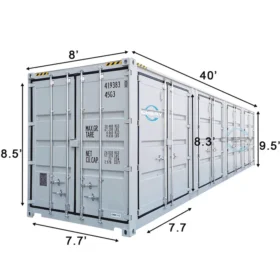 40ft Shipping Containers
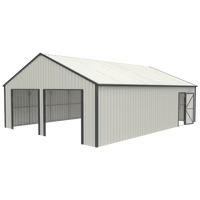 Outdoor Storage
 Carport
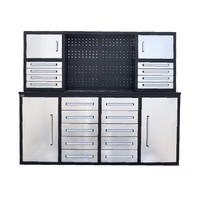 Heavy Duty Workbench ____________
 Modular Units / Portable Homes
 Pod Offices/House
 Expandable Prefab House
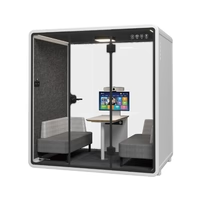 Meeting Pod____________________________________
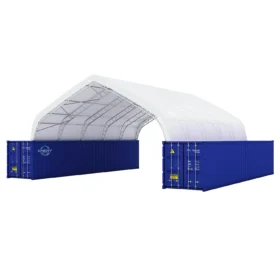 Storage Shelters
 Container Shelter
 Container Shelter Add-On
 Container Shelter Canopy Replacement
 Storage Shelter
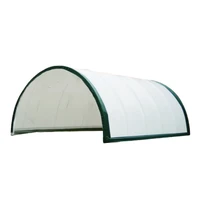 Storage Shelter Canopy Replacement
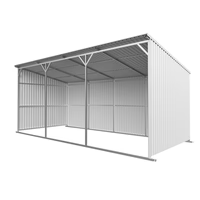 Livestock Shelter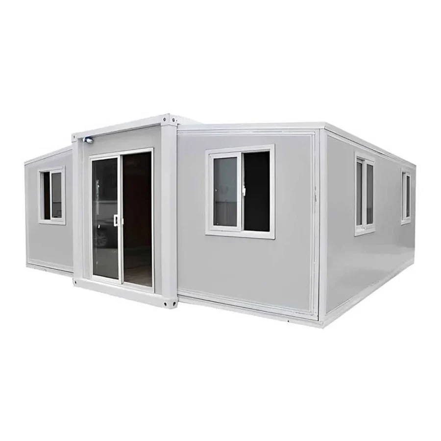
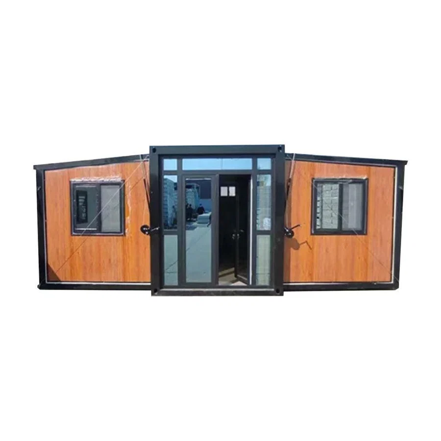
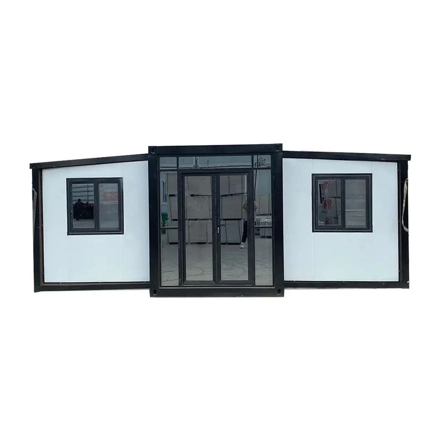
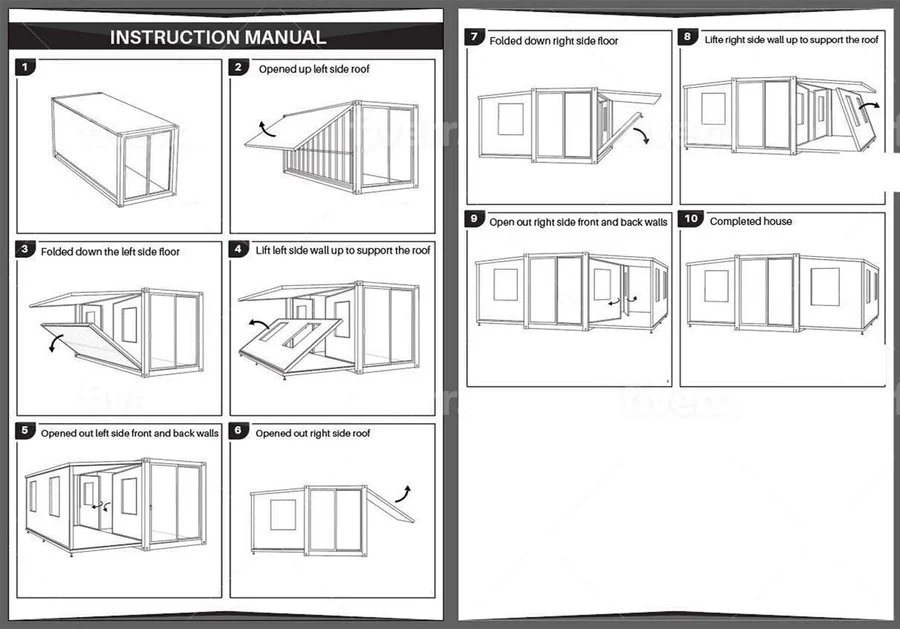
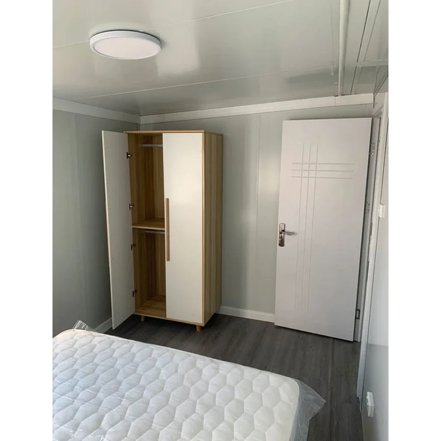
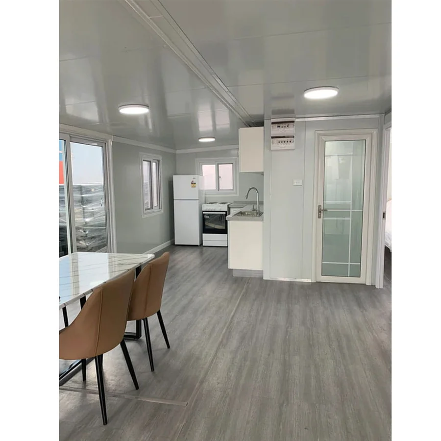
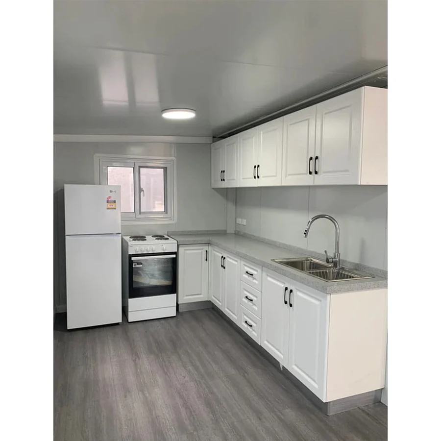
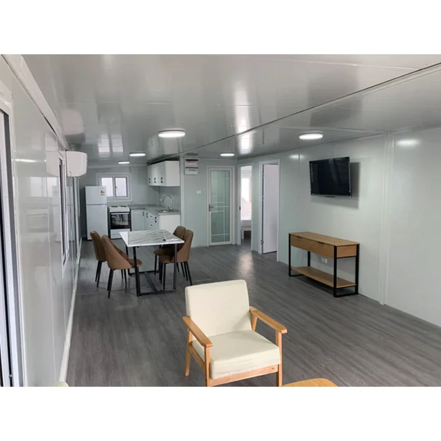
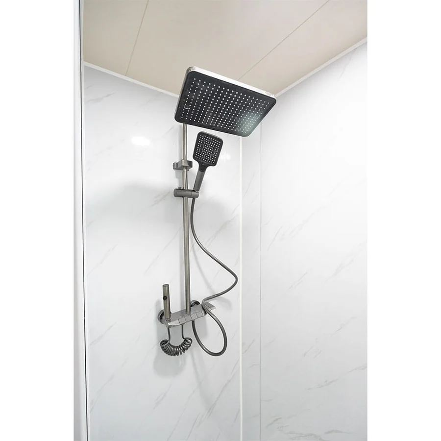
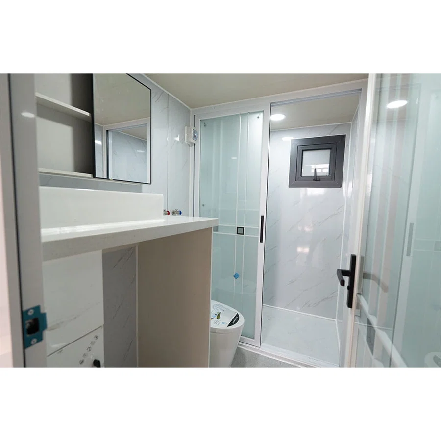
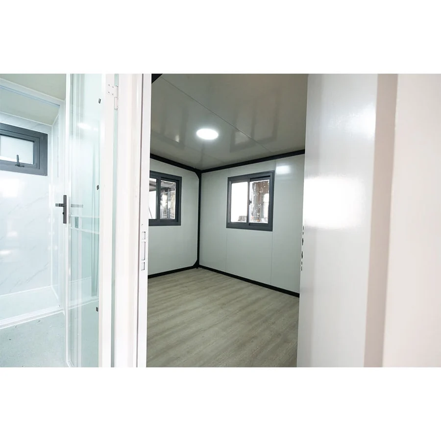
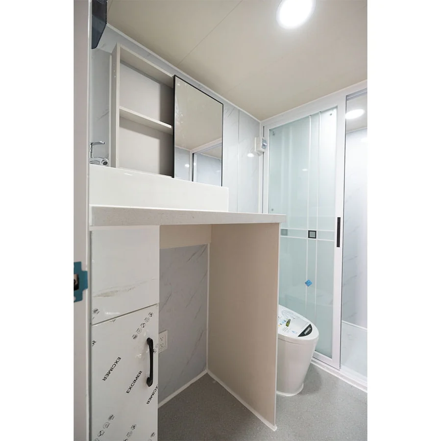
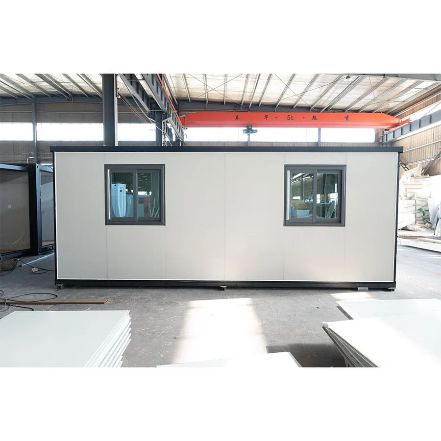
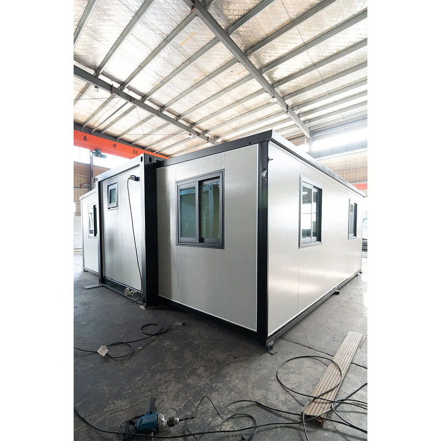
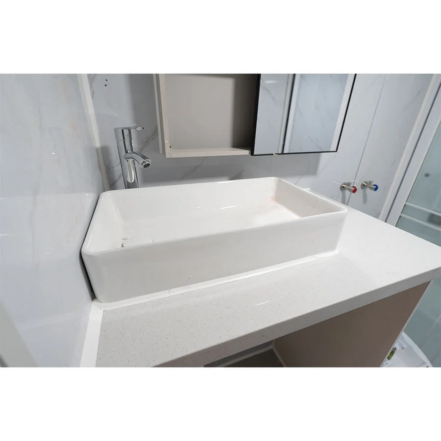
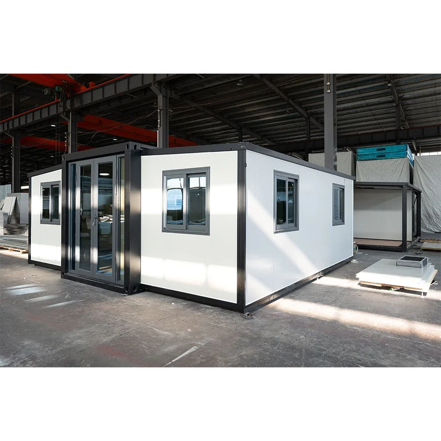
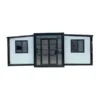
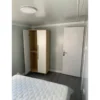
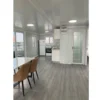
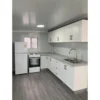
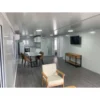
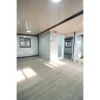
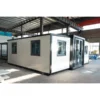
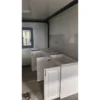
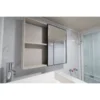
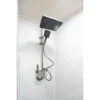
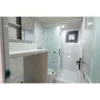
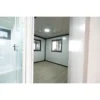
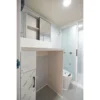
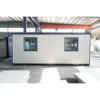
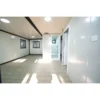
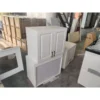
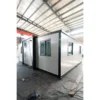
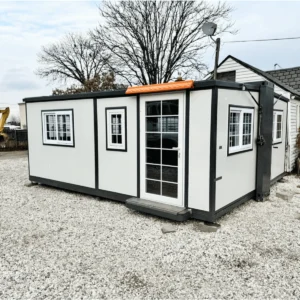
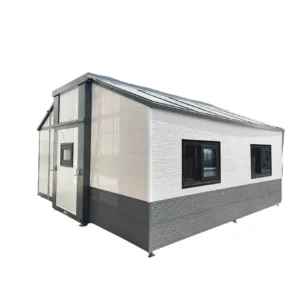
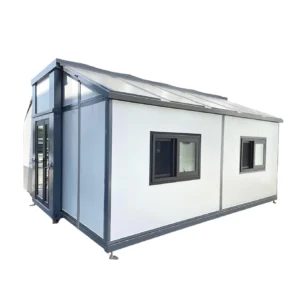
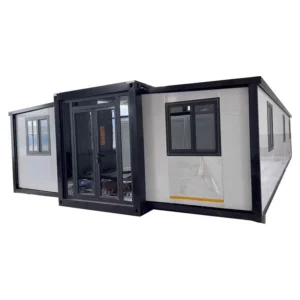
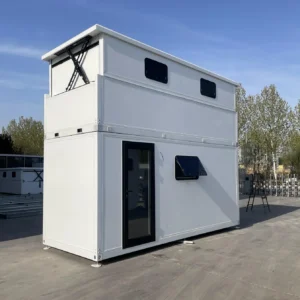
37sqm 2 Bedroom Tiny House With Kitchen and Bathroom for Sale
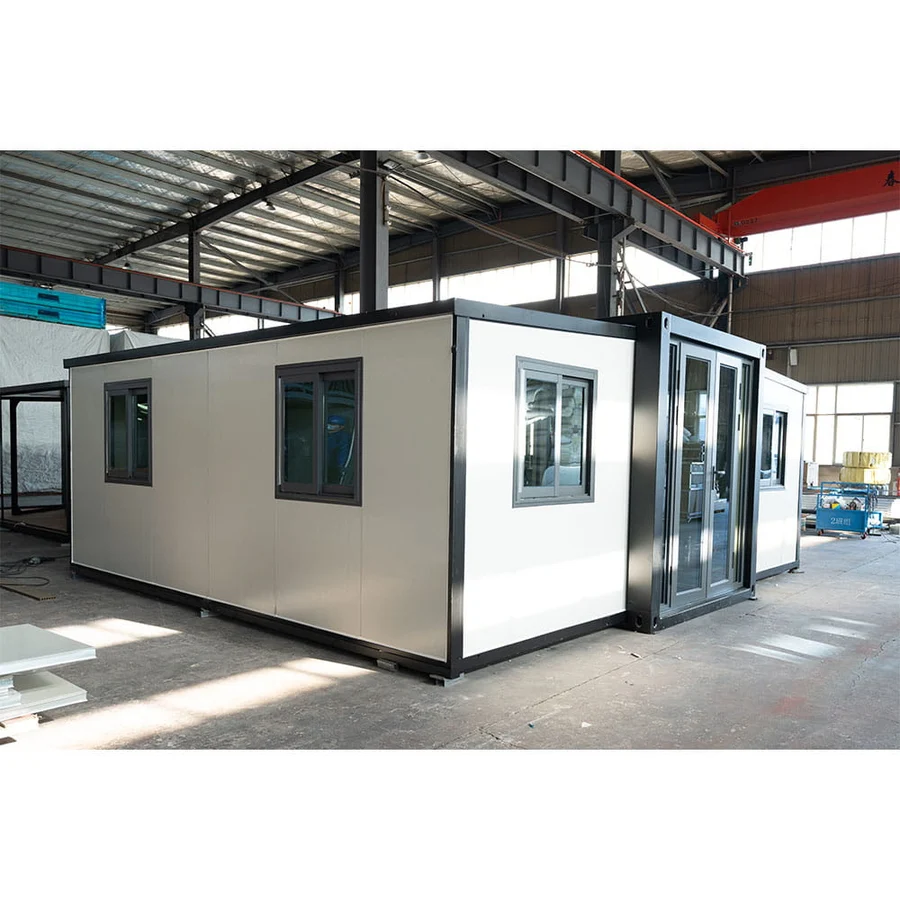
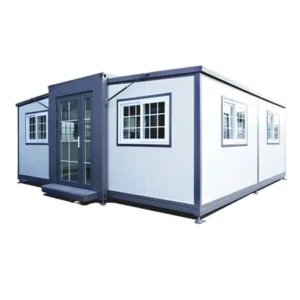
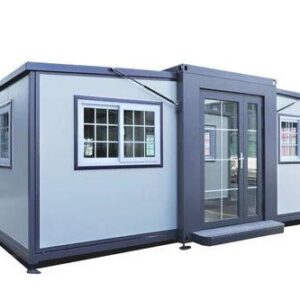
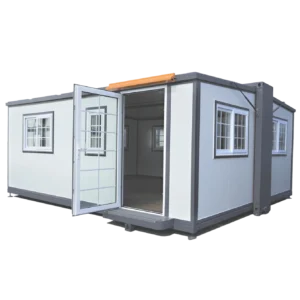
Make the most of compact living with this 37sqm 2 Bedroom Tiny House With Kitchen and Bathroom for Sale. Designed to provide the essential spaces needed for comfortable everyday living within an efficient footprint, this tiny house combines two bedrooms with a dedicated kitchen, bathroom, and shared living space.
Specifications
Interior Layout & Living Space
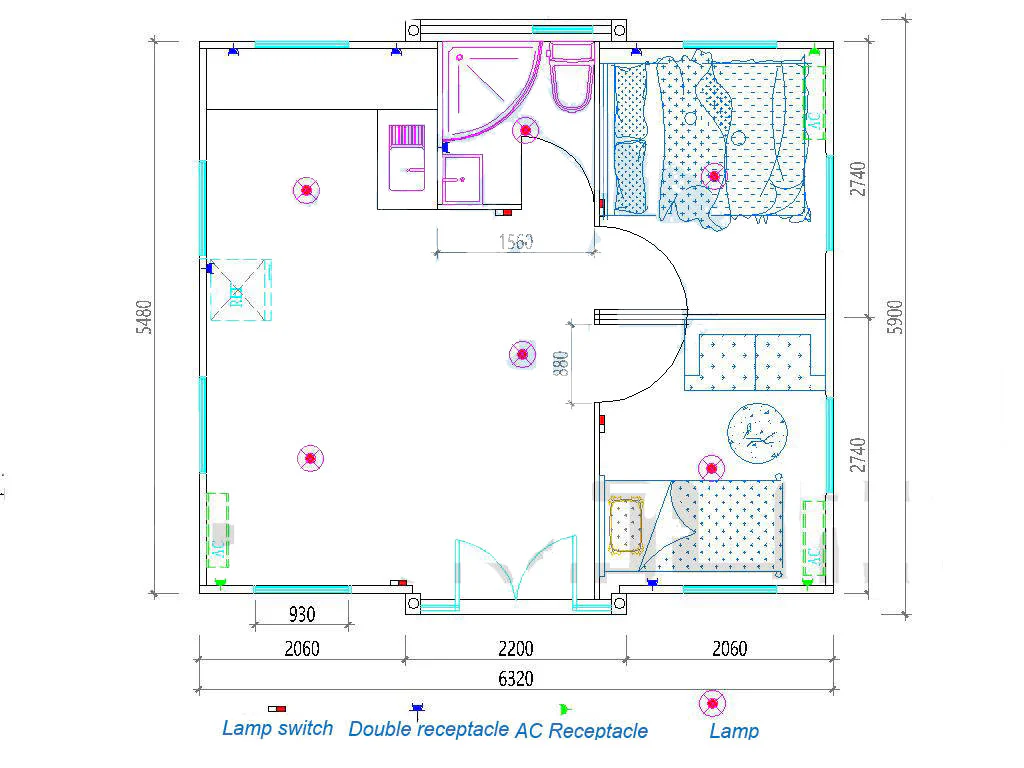
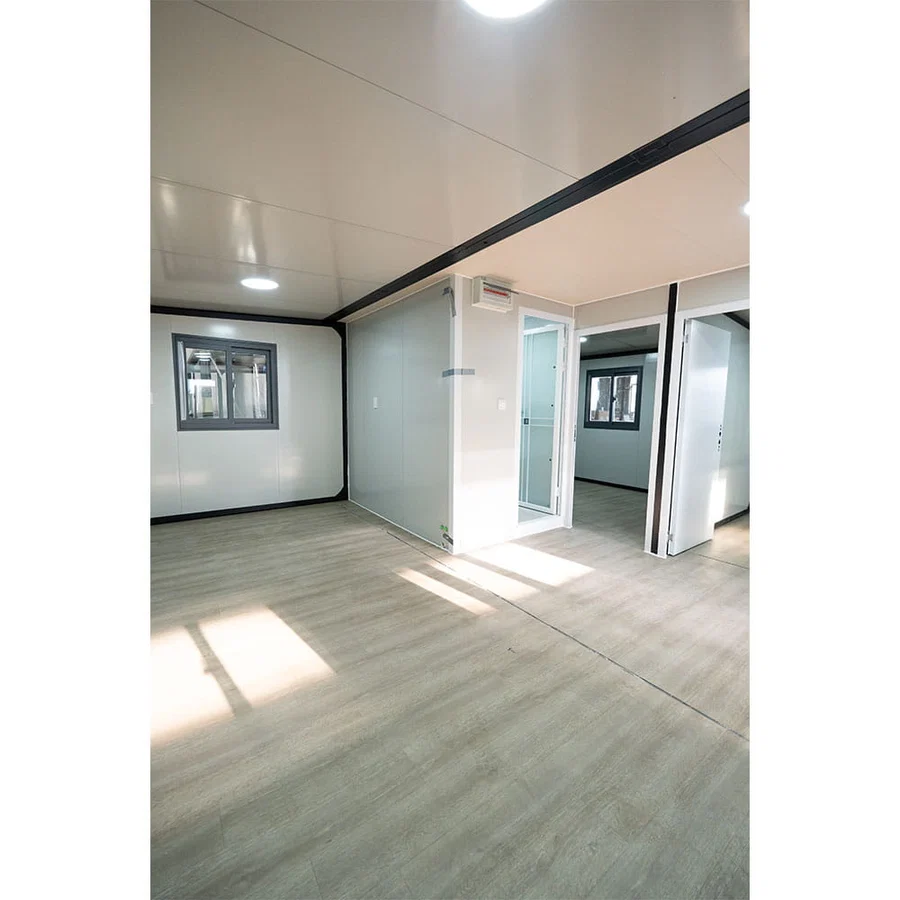
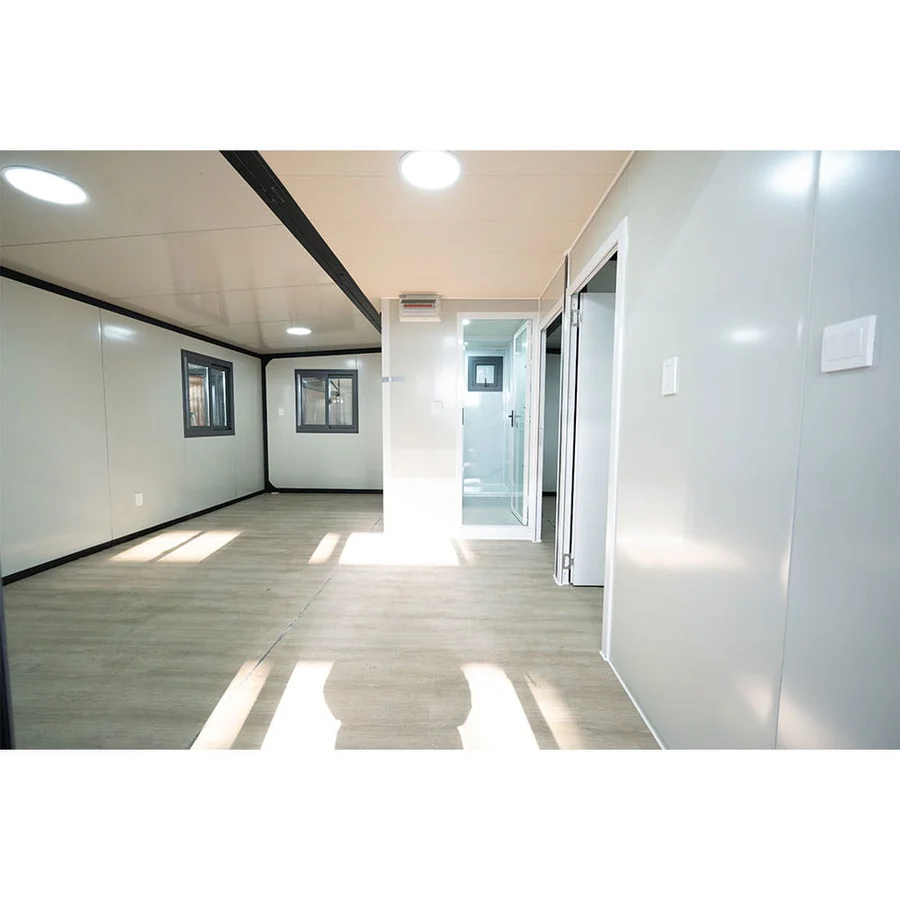
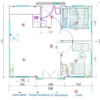
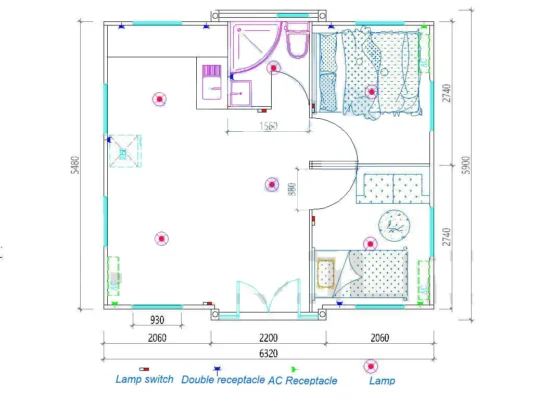
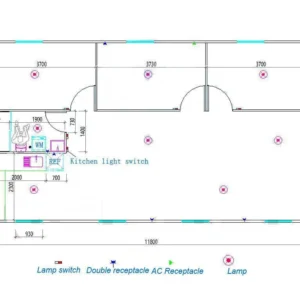
Upon entry, you are welcomed into a bright open-plan living area that integrates the living room, dining space, and kitchen. Strategically placed windows allow natural light to flow throughout the interior, enhancing the sense of space and comfort.
Included Configuration
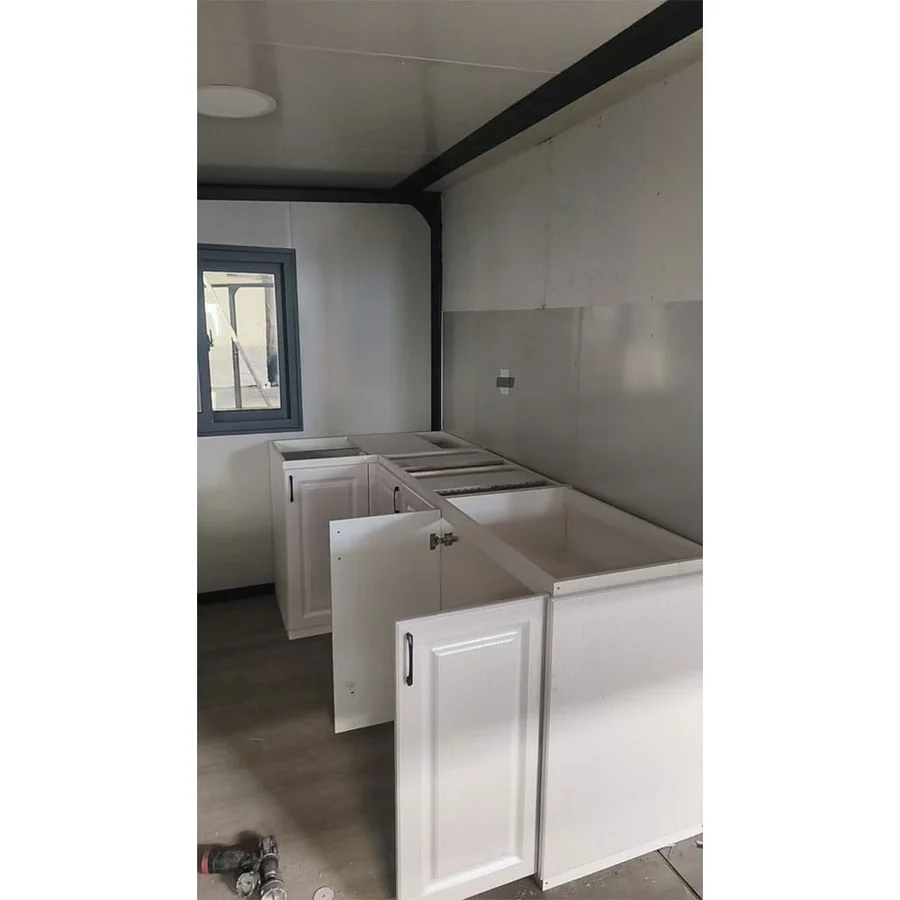
Kitchen
-
Kitchen countertop
-
Sink with tap
-
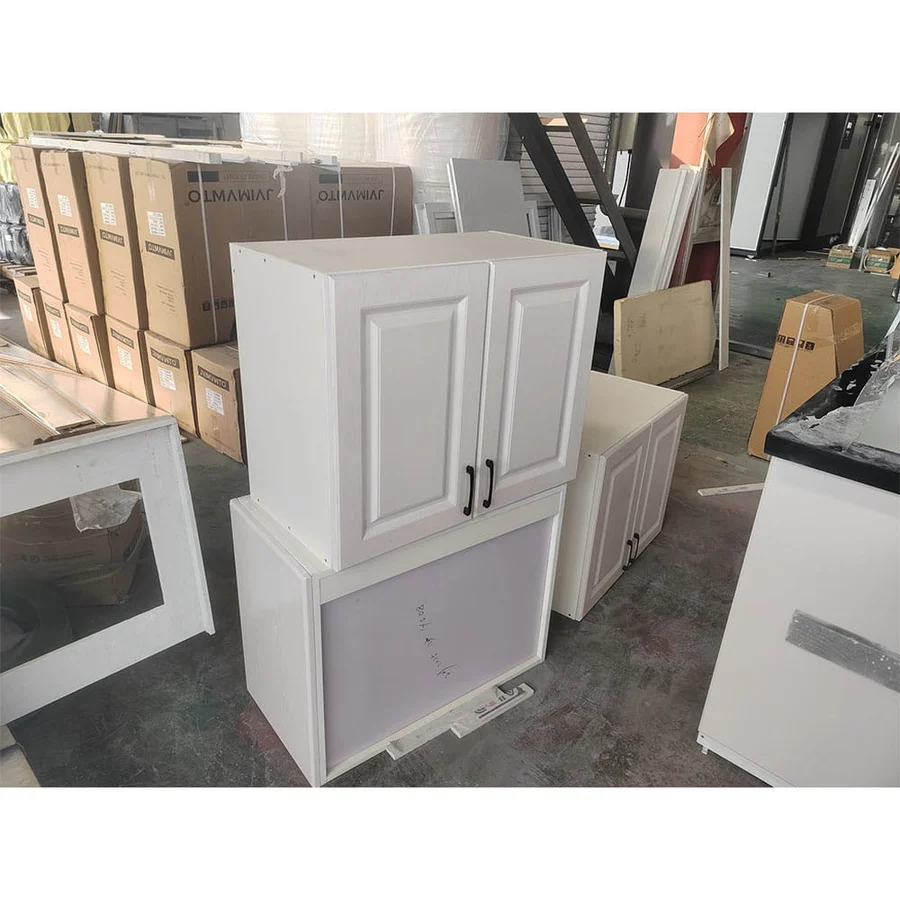
Floor cabinets and floating cabinets
-
Efficient storage layout for daily use
Bedrooms
-
Two private bedrooms
-
Designed for comfort and functionality
-
Suitable for full-time or short-term living
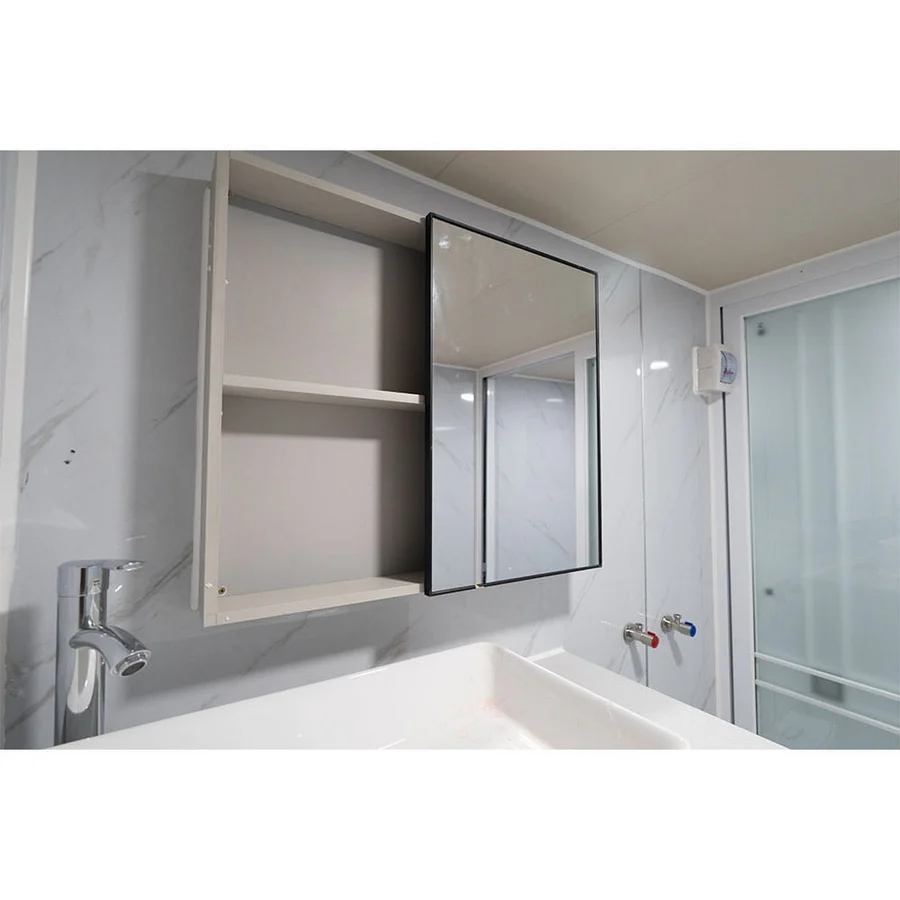
Bathroom
-
Fully installed bathroom (factory fitted)
-
Shower room
-
Toilet
-
Vanity with mirrors
Plumbing specifications:
– Waste: 4″
– Sink: 2″
– Water inlet: 3/4″
AC/Heating
-
Three Mini Split AC units with heating function(one for each room and living room)
-
220v
-
12,000 BTU
-
SEER 16(Energy efficient)
Construction & Standard Features
-
Double-glazed windows for insulation and noise reduction
-
Fully wired electrical system
-
Electrical safety switchboard
-
Energy-efficient LED lighting
-
50mm EPS insulation panels
-
18mm cement sheet subfloor
-
Plumbing and sanitary ware installed and connected in factory
-
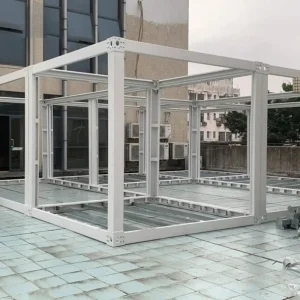
Heavy-duty galvanized steel structure
Technical Specifications
General
-
Total Area: 37 sqm (400 sq ft)
-
Weight: 5,600 lbs
-
Structure: Galvanized steel
-
Expected Lifespan: More than 30 years
Safety & Performance
-
Waterproof Rating: 99.9999%
-
Fire Resistance: Grade A
-
Wind Resistance: 90–110 km/h
-
Seismic Resistance: Grade 10
-
Sound Insulation: ≥ 30 dB
Load Capacity
-
Roof Live Load: 1.0 kN/m²
-
Floor Live Load: 2.5 kN/m²
Wall, Floor & Roof System
Roof
-
External Roofing: 50mm fireproof EPS sandwich panel
-
Insulating Layer: Glass fiber cotton
-
Internal Ceiling: 0.3mm Type-831 ceiling plate
Walls
-
Side, front & rear wall panels:
-
75mm fireproof EPS or rockwool sandwich panels
-
-
Internal partitions:
-
50mm fireproof EPS or rockwool sandwich panels
-
Flooring
-
Middle Floor: Fire-resistant glass magnesium board
-
Side Floor: Bamboo board
Plumbing Pipes
- The first pipe is the sewage (wastewater) outlet with a diameter of 110 mm (4.33 inches).
- The second pipe is the drain pipe with a diameter of 50 mm (1.97 inches).
- The third pipe is the hot water supply line with a diameter of 20 mm (0.79 inches).
- The fourth pipe is the cold water inlet (water supply) line with a diameter of 20 mm (0.79 inches).
Installation & Handling
-
Installation Difficulty: 2/5 (Easy)
-
A crane is required to unload the unit upon arrival
Important Notes
-
Furniture and appliances are NOT included
-
Unit is customized and made to order
Ideal Applications
-
Tiny home living
-
Guest houses
-
Staff or workforce housing
-
Vacation or rental units
-
Remote site accommodation
With approximately 37 square meters of space, the home offers a practical alternative for buyers looking to create a smaller residence, guest accommodation, backyard home, or other approved housing solution. Its compact design makes efficient space planning a central part of the overall layout.
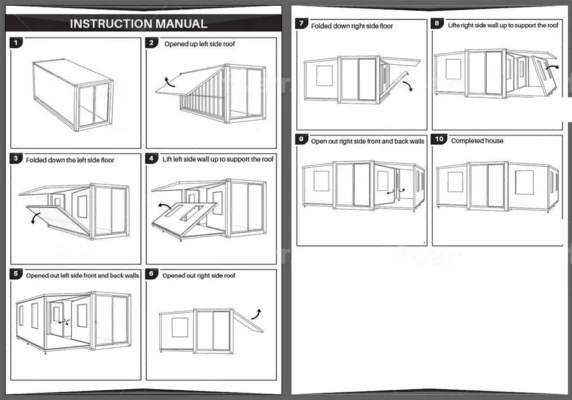
Efficient 37sqm Tiny House Layout
The 37sqm tiny house is designed around a practical two-bedroom configuration. Instead of dedicating a large amount of space to unnecessary areas, the layout focuses on the rooms that matter most for everyday use.
The two bedrooms provide separate private areas, while the kitchen and shared living space create a central area for cooking, dining, relaxing, and spending time together.
Key Features & Benefits
- 37sqm tiny house designed for efficient living
- 2-bedroom layout with separate sleeping areas
- Dedicated kitchen area
- Bathroom included
- Practical shared living space
- Compact footprint suitable for space-conscious properties
- Suitable for residential and accommodation projects
- Flexible interior furnishing and storage possibilities
- Can be considered for guest, backyard, or additional housing
- Available as a 37sqm tiny house for sale
Two Private Bedrooms
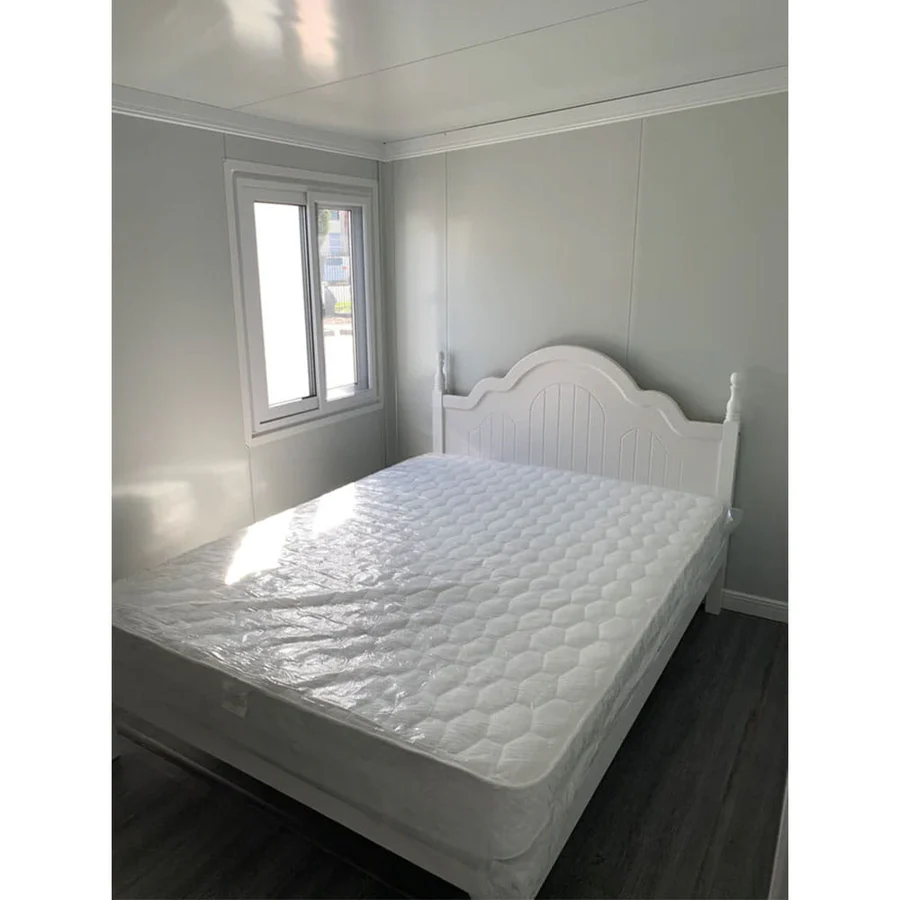
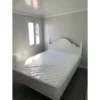
Despite its compact footprint, this 2 bedroom tiny house provides two dedicated bedrooms, making it suitable for a range of household arrangements.
The rooms can be furnished with appropriately sized beds, wardrobes, shelving, and other essentials. Depending on the intended use, the second bedroom could also function as a guest room, children’s room, home office, or flexible-use space.
Careful furniture selection and organization can help preserve comfortable movement while making efficient use of the available floor area.
Practical Kitchen Area
The dedicated kitchen gives the home a functional space for meal preparation and everyday household activities. Its position within the overall layout can help maintain a natural connection between cooking and the shared living area.
Depending on the supplied configuration, buyers can organize the kitchen around essential appliances, storage, preparation space, and dining requirements.
When planning the interior, compact cabinetry and multifunctional storage can be particularly useful for maximizing the available space.
Bathroom Included
A dedicated bathroom is included in the home, providing an essential private facility without requiring additional structures.
The bathroom can be organized around the fixtures and fittings specified for the particular configuration. Buyers should confirm the exact bathroom inclusions, plumbing arrangement, ventilation, fixtures, and connection requirements before purchase.
Comfortable Shared Living Space
The central living area provides a place for relaxing, dining, entertaining, or spending time with family and guests.
Because the home is designed around approximately 37 square meters, thoughtful space planning can make a significant difference. Multifunctional furniture, wall-mounted storage, and appropriately scaled furnishings can help maintain an organized interior without overcrowding the living area.
Designed for Compact Living
A major advantage of a 37sqm 2 bedroom tiny house is its efficient use of space. The smaller footprint can be suitable for properties where available building area is limited or where a more compact housing solution is preferred.
Rather than focusing on excess floor area, the design brings together bedrooms, kitchen facilities, bathroom space, and shared living areas in one compact home.
Flexible Applications
This 37sqm tiny house for sale can be considered for several approved applications depending on local regulations and the manufacturer’s specifications.
Specifications
Interior Layout & Living Space
Upon entry, the home opens into a bright, open-plan living area that brings together the living room, dining space, and kitchen. Strategically positioned windows allow natural light to enter the interior, creating a welcoming and spacious atmosphere.
The layout is designed to balance functionality and comfort, providing dedicated private areas while maintaining an inviting shared living space.
Included Configuration
Kitchen
The kitchen comes equipped with practical features designed for everyday use:
- Kitchen countertop
- Sink with tap
- Floor cabinets
- Floating cabinets
- Efficient storage layout
Bedrooms
- Two private bedrooms
- Designed with comfort and functionality in mind
- Suitable for full-time or short-term accommodation
- Each bedroom is supported by the home’s integrated electrical and climate-control systems
Bathroom
The bathroom is factory-fitted and fully installed, providing essential sanitary facilities ready for connection and use.
- Shower room
- Toilet
- Vanity with mirrors
- Factory-installed plumbing and sanitary ware
Bathroom Plumbing Specifications
| Connection | Specification |
|---|---|
| Waste outlet | 4″ |
| Sink connection | 2″ |
| Water inlet | 3/4″ |
Air Conditioning & Heating
The home includes three mini-split AC units with heating functionality, providing individual climate control for the main living area and bedrooms.
- Quantity: 3 mini-split units
- Placement: One unit per bedroom and one in the living area
- Voltage: 220V
- Capacity: 12,000 BTU per unit
- Efficiency Rating: SEER 16
- Function: Cooling and heating
Construction & Standard Features
The structure is designed with a combination of insulation, electrical, plumbing, glazing, and structural components intended for comfortable and practical use.
- Double-glazed windows for insulation and noise reduction
- Fully wired electrical system
- Electrical safety switchboard
- Energy-efficient LED lighting
- 50mm EPS insulation panels
- 18mm cement sheet subfloor
- Factory-installed and connected plumbing and sanitary ware
- Heavy-duty galvanized steel structural frame
Technical Specifications
General Specifications
| Specification | Details |
|---|---|
| Total Area | 37 sqm / 400 sq. ft. |
| Weight | 5,600 lbs |
| Structure | Galvanized steel |
| Expected Lifespan | More than 30 years |
Safety & Performance
| Category | Specification |
|---|---|
| Waterproof Rating | 99.9999% |
| Fire Resistance | Grade A |
| Wind Resistance | 90–110 km/h |
| Seismic Resistance | Grade 10 |
| Sound Insulation | ≥ 30 dB |
Load Capacity
| Area | Load Rating |
|---|---|
| Roof Live Load | 1.0 kN/m² |
| Floor Live Load | 2.5 kN/m² |
Wall, Floor & Roof System
Roof System
The roof assembly is designed with multiple layers providing insulation and structural protection.
- External Roofing: 50mm fireproof EPS sandwich panel
- Insulating Layer: Glass fiber cotton
- Internal Ceiling: 0.3mm Type-831 ceiling plate
Wall System
Exterior Walls
The side, front, and rear wall assemblies use:
- 75mm fireproof EPS or rockwool sandwich panels
Internal Partitions
Interior dividing walls use:
- 50mm fireproof EPS or rockwool sandwich panels
This configuration separates the interior spaces while incorporating specified insulation materials into the wall system.
Flooring System
The flooring assembly consists of:
- Middle Floor: Fire-resistant glass magnesium board
- Side Floor: Bamboo board
Plumbing System
The home includes factory-installed plumbing connections for wastewater drainage and hot and cold water supply.
Plumbing Pipe Specifications
| Pipe | Function | Diameter |
|---|---|---|
| 1st Pipe | Sewage / wastewater outlet | 110 mm / 4.33″ |
| 2nd Pipe | Drain pipe | 50 mm / 1.97″ |
| 3rd Pipe | Hot water supply | 20 mm / 0.79″ |
| 4th Pipe | Cold water inlet / water supply | 20 mm / 0.79″ |
The plumbing system is factory-installed and connected to the home’s sanitary fixtures. Final connections to external water, sewage, and other site services should be completed according to the manufacturer’s installation requirements and applicable local standards.
Electrical System
The home is supplied with a fully wired internal electrical system, providing the foundation for lighting, outlets, appliances, and climate-control equipment.
Standard electrical features include:
- Fully wired electrical system
- Electrical safety switchboard
- Energy-efficient LED lighting
- Pre-installed electrical connections
- 220V electrical supply for the specified mini-split AC units
Important: External electrical connection and site power setup are required before the home can be connected to the property’s electrical service.
Key Specifications at a Glance
- Total Area: 37 sqm / 400 sq. ft.
- Bedrooms: 2
- Bathroom: 1 fully installed bathroom
- Kitchen: Countertop, sink with tap, floor cabinets, and floating cabinets
- Structure: Heavy-duty galvanized steel
- Windows: Double-glazed
- Insulation: 50mm EPS panels
- Roof: 50mm fireproof EPS sandwich panel with glass fiber insulation
- Floor: Fire-resistant glass magnesium board and bamboo board
- Air Conditioning: 3 × 12,000 BTU mini-split units
- Heating: Included through mini-split AC system
- Electrical: Fully wired internal system
- Plumbing: Factory-installed and connected
- Weight: 5,600 lbs
- Expected Lifespan: More than 30 years
- Sound Insulation: ≥30 dB
- Roof Live Load: 1.0 kN/m²
- Floor Live Load: 2.5 kN/m²
Specifications are provided based on the supplied manufacturer information. Verify final dimensions, materials, ratings, performance standards, electrical requirements, plumbing connections, load capacities, installation requirements, certifications, and local code compliance with the manufacturer before purchase or installation.
Reviews
There are no reviews yet.