 Storage Containers
 Shipping Containers
 7ft Shipping Containers
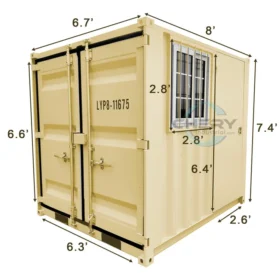 8ft Shipping Containers
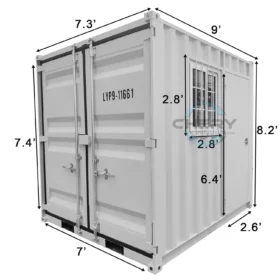 9ft Shipping Containers
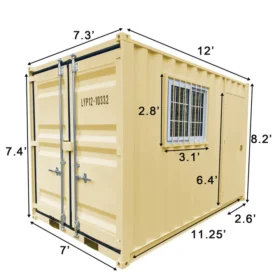 12ft Shipping Containers
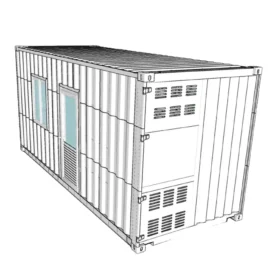 20ft Shipping Containers
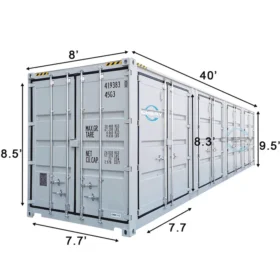 40ft Shipping Containers
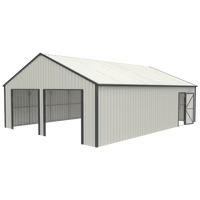 Outdoor Storage
 Carport
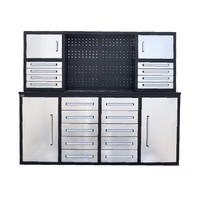 Heavy Duty Workbench ____________
 Modular Units / Portable Homes
 Pod Offices/House
 Expandable Prefab House
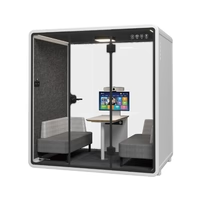 Meeting Pod____________________________________
 Storage Shelters
 Container Shelter
 Container Shelter Add-On
 Container Shelter Canopy Replacement
 Storage Shelter
 Storage Shelter Canopy Replacement
 Livestock Shelter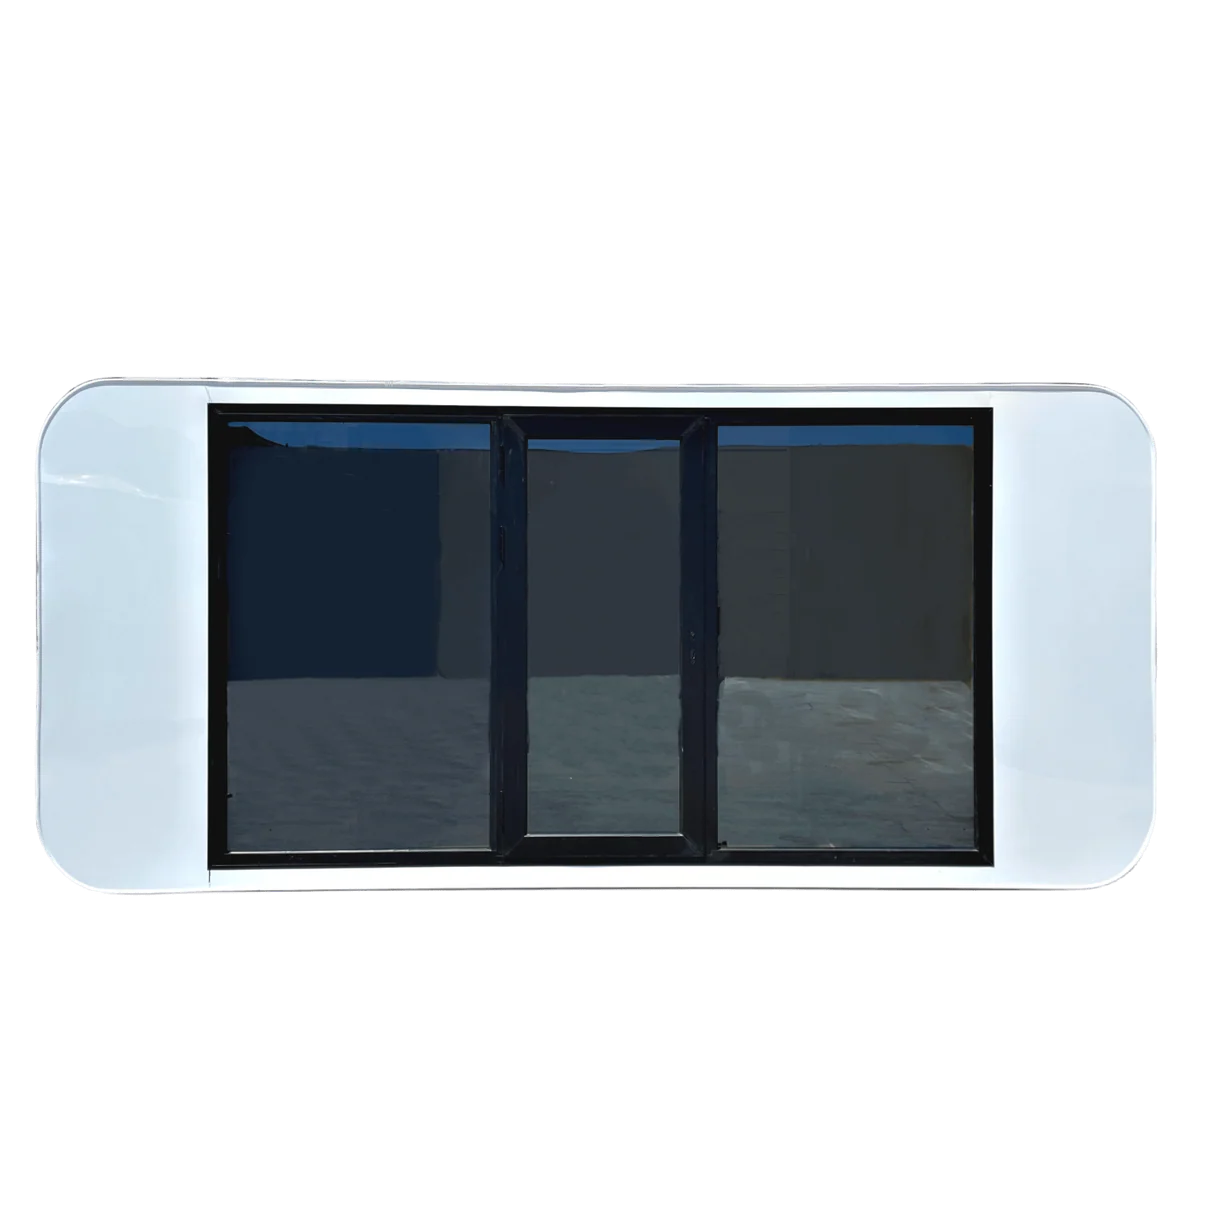
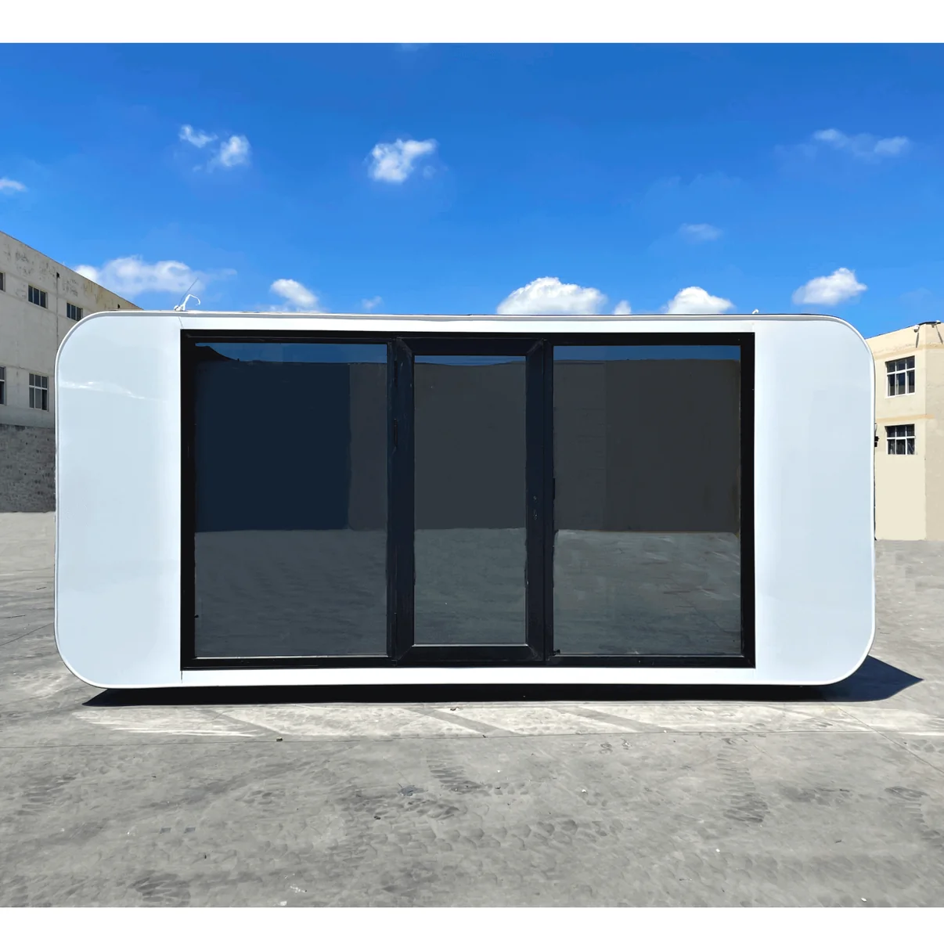
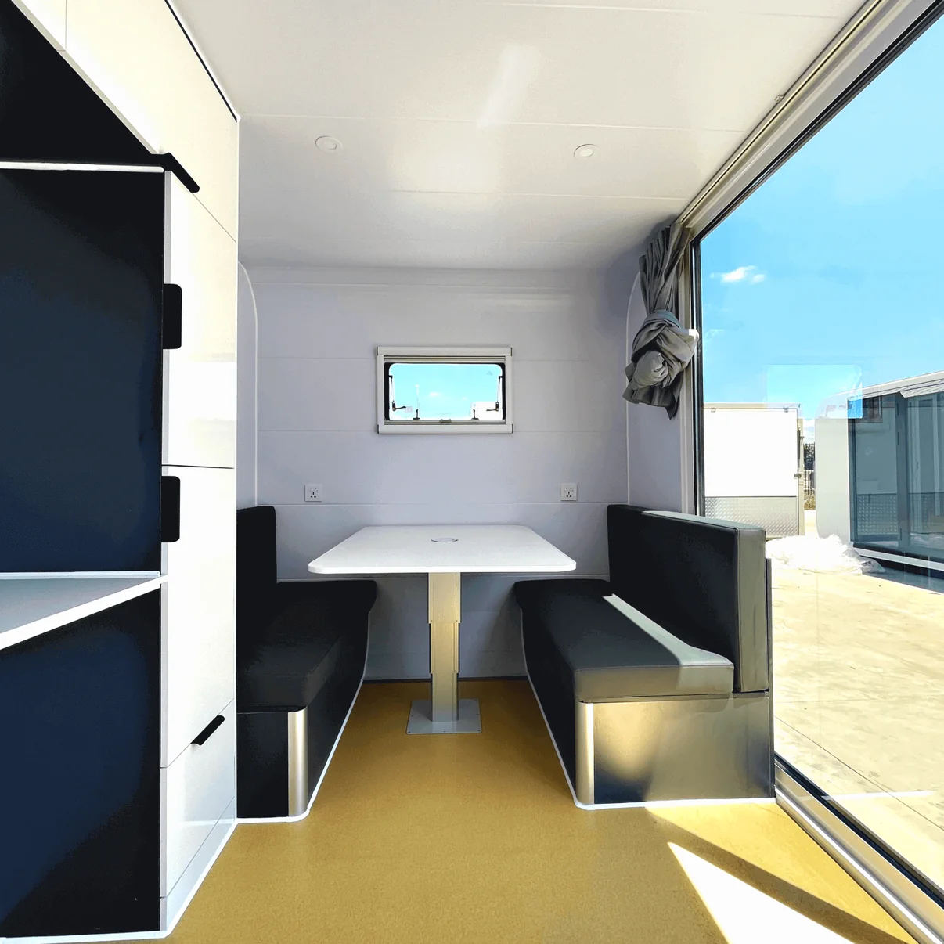
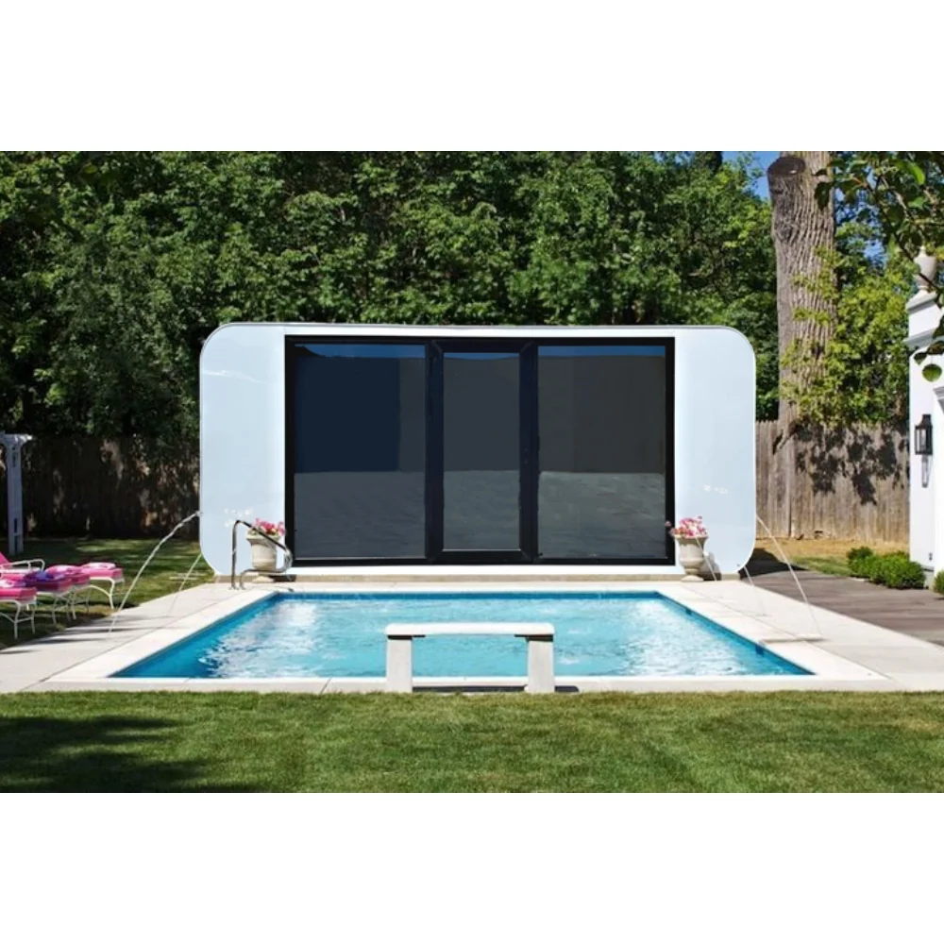
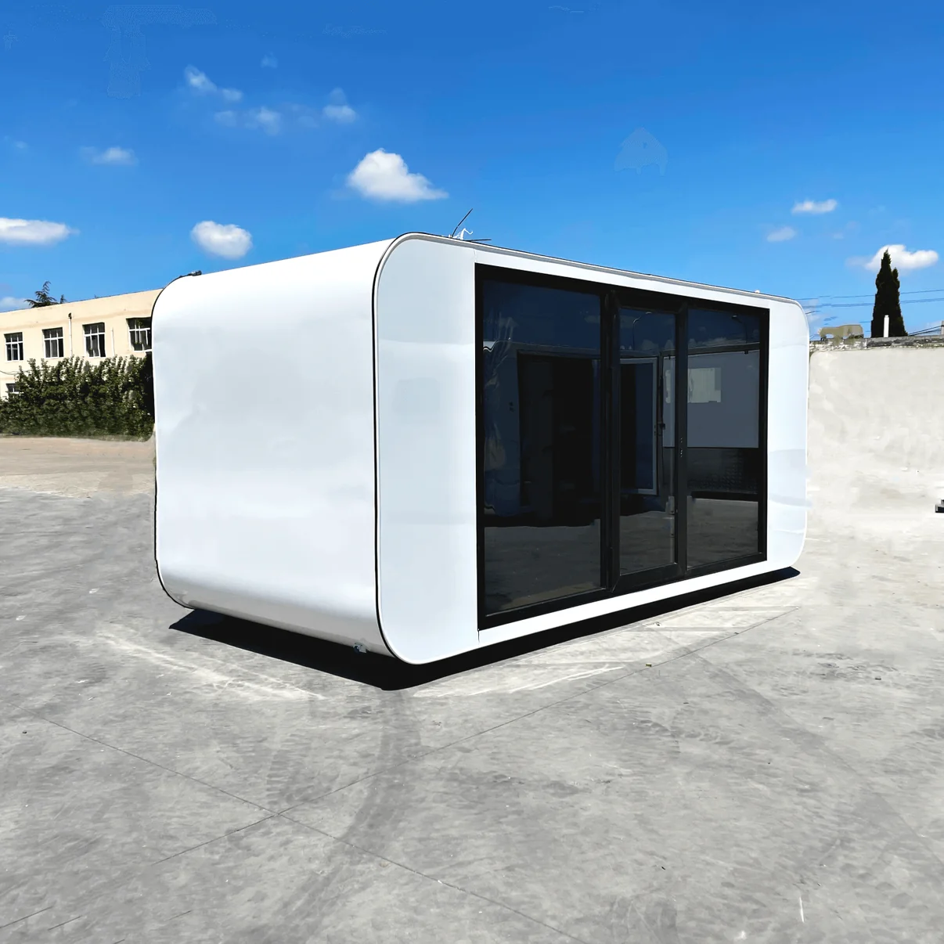
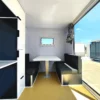
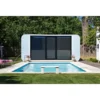
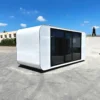
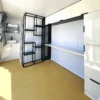
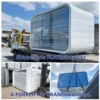
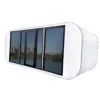
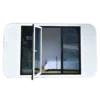
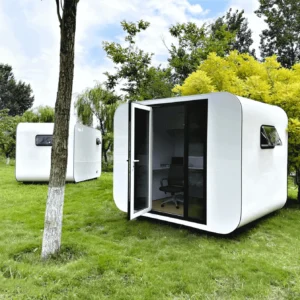
Outdoor Living and Working Tiny House 16ft
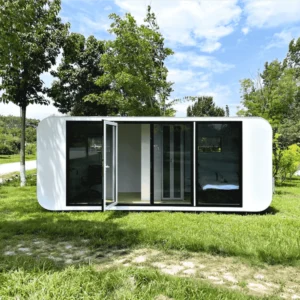
Expand your usable space with the Outdoor Living and Working Tiny House 16ft, a compact and versatile structure designed to support a variety of living, working, and recreational needs. With its longer footprint, the 16ft configuration provides additional room for arranging furniture, creating a dedicated workspace, relaxing, or accommodating guests.
Its modern appearance and efficient interior design make it a practical option for homeowners, property developers, businesses, and anyone looking to add a flexible space without building a large conventional structure.
Spacious 16ft Compact Design
The 16ft tiny house offers a practical balance between size and functionality. Its extended length creates more opportunities for interior organization while maintaining a relatively compact footprint.
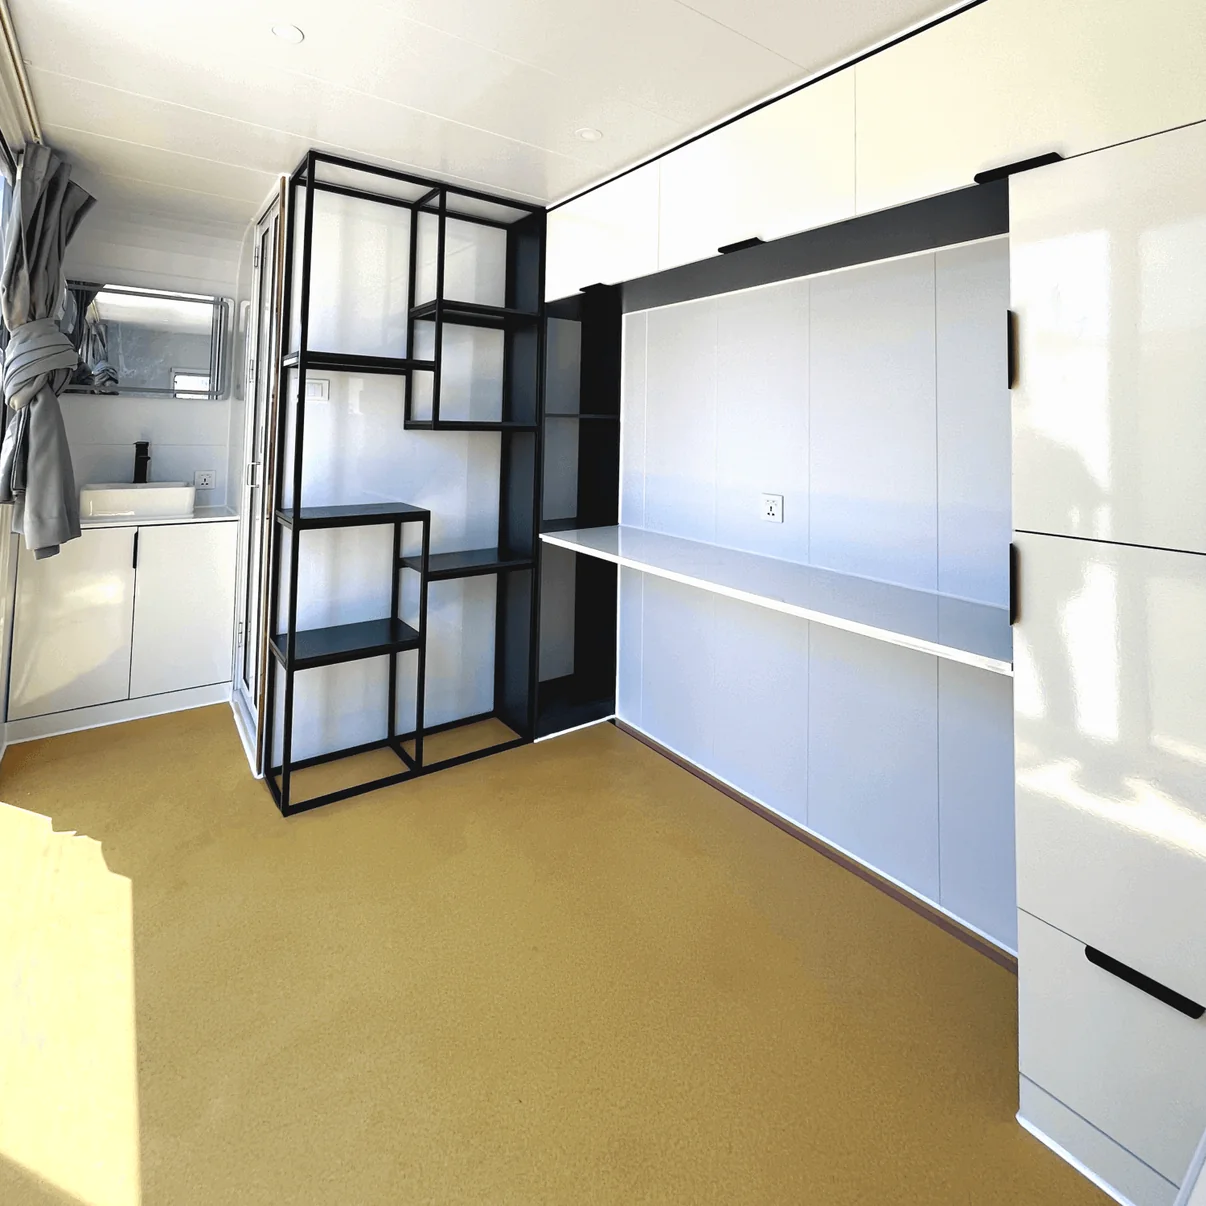
The interior can be arranged around your intended use, whether that means creating a productive home office, a private retreat, a guest space, or a multifunctional room.
Key Features & Benefits
- 16ft outdoor living and working tiny house
- Extended compact layout for improved interior flexibility
- Modern contemporary appearance
- Designed for outdoor living and workspace applications
- Dedicated space for work, relaxation, or accommodation
- Efficient use of available floor space
- Suitable for backyard and property expansion projects
- Flexible furniture and interior arrangement
- Appropriate for a variety of approved applications
A Flexible Space for Work
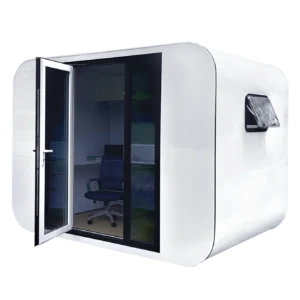
The Outdoor Living and Working Tiny House 16ft can provide a dedicated workspace away from the distractions of a primary residence.
The additional length compared with smaller tiny-house configurations allows greater flexibility when positioning a desk, chair, shelving, storage cabinets, or other workspace essentials.
It can be used for remote work, studying, creative projects, administrative tasks, or other activities that benefit from having a separate working environment.
Comfortable Outdoor Living
This 16ft tiny house can also be arranged as a private space for relaxation and everyday activities. Its compact design allows you to create an interior environment centered around comfort while making efficient use of the available area.
Depending on the configuration and applicable regulations, it may be suitable as a backyard retreat, recreational space, guest accommodation, or additional living area.
Efficient Interior Organization
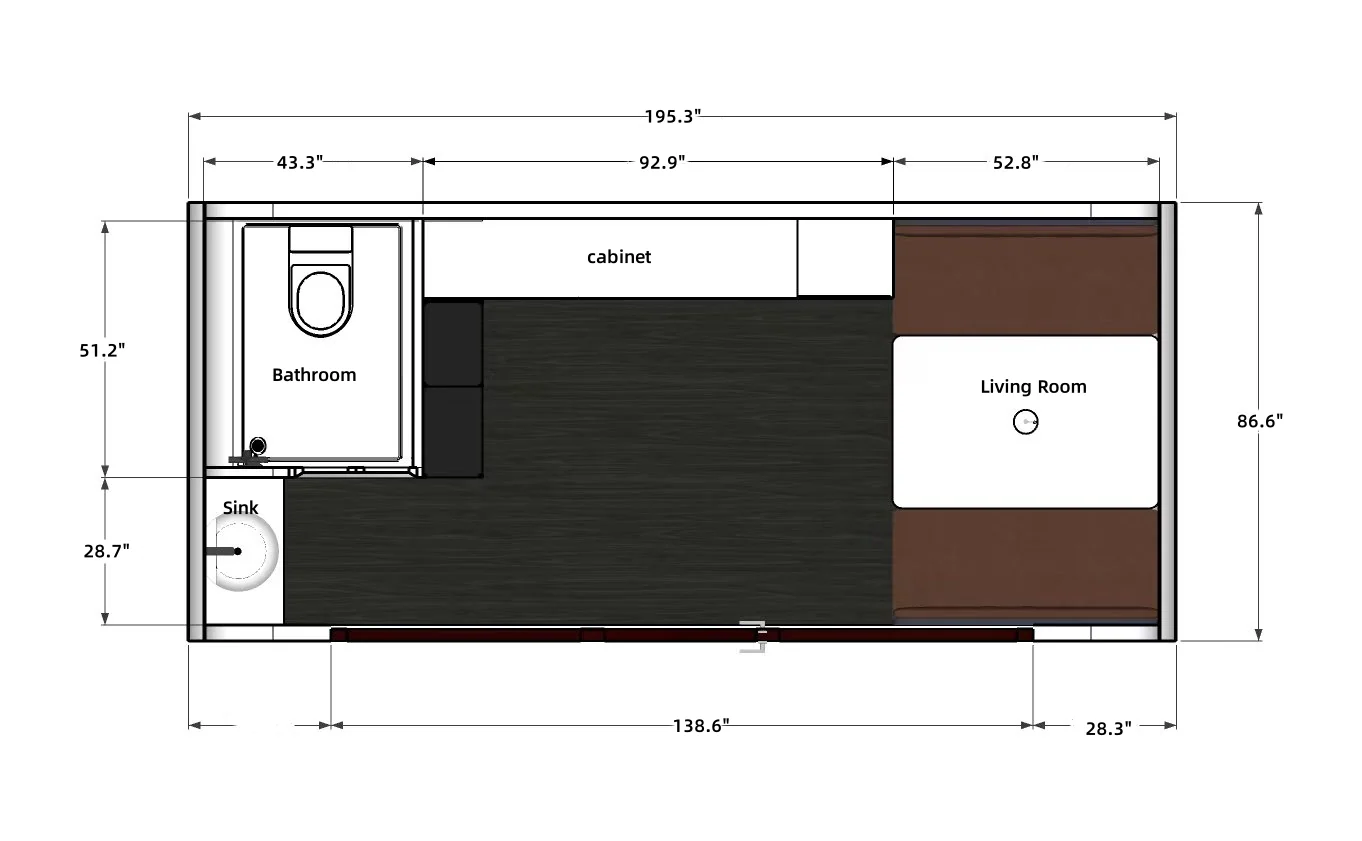
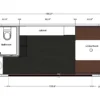
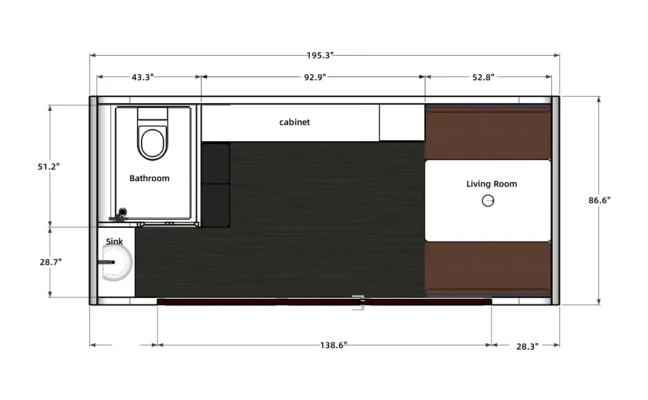
Making the most of a compact building starts with smart organization. The longer 16ft layout gives you more flexibility when positioning furniture and dividing the interior into functional zones.
You can create separate areas for working, relaxing, sleeping, storage, or other approved uses depending on the specific configuration.
Multifunctional furniture and vertical storage can also help preserve valuable floor space.
Natural Light & Ventilation
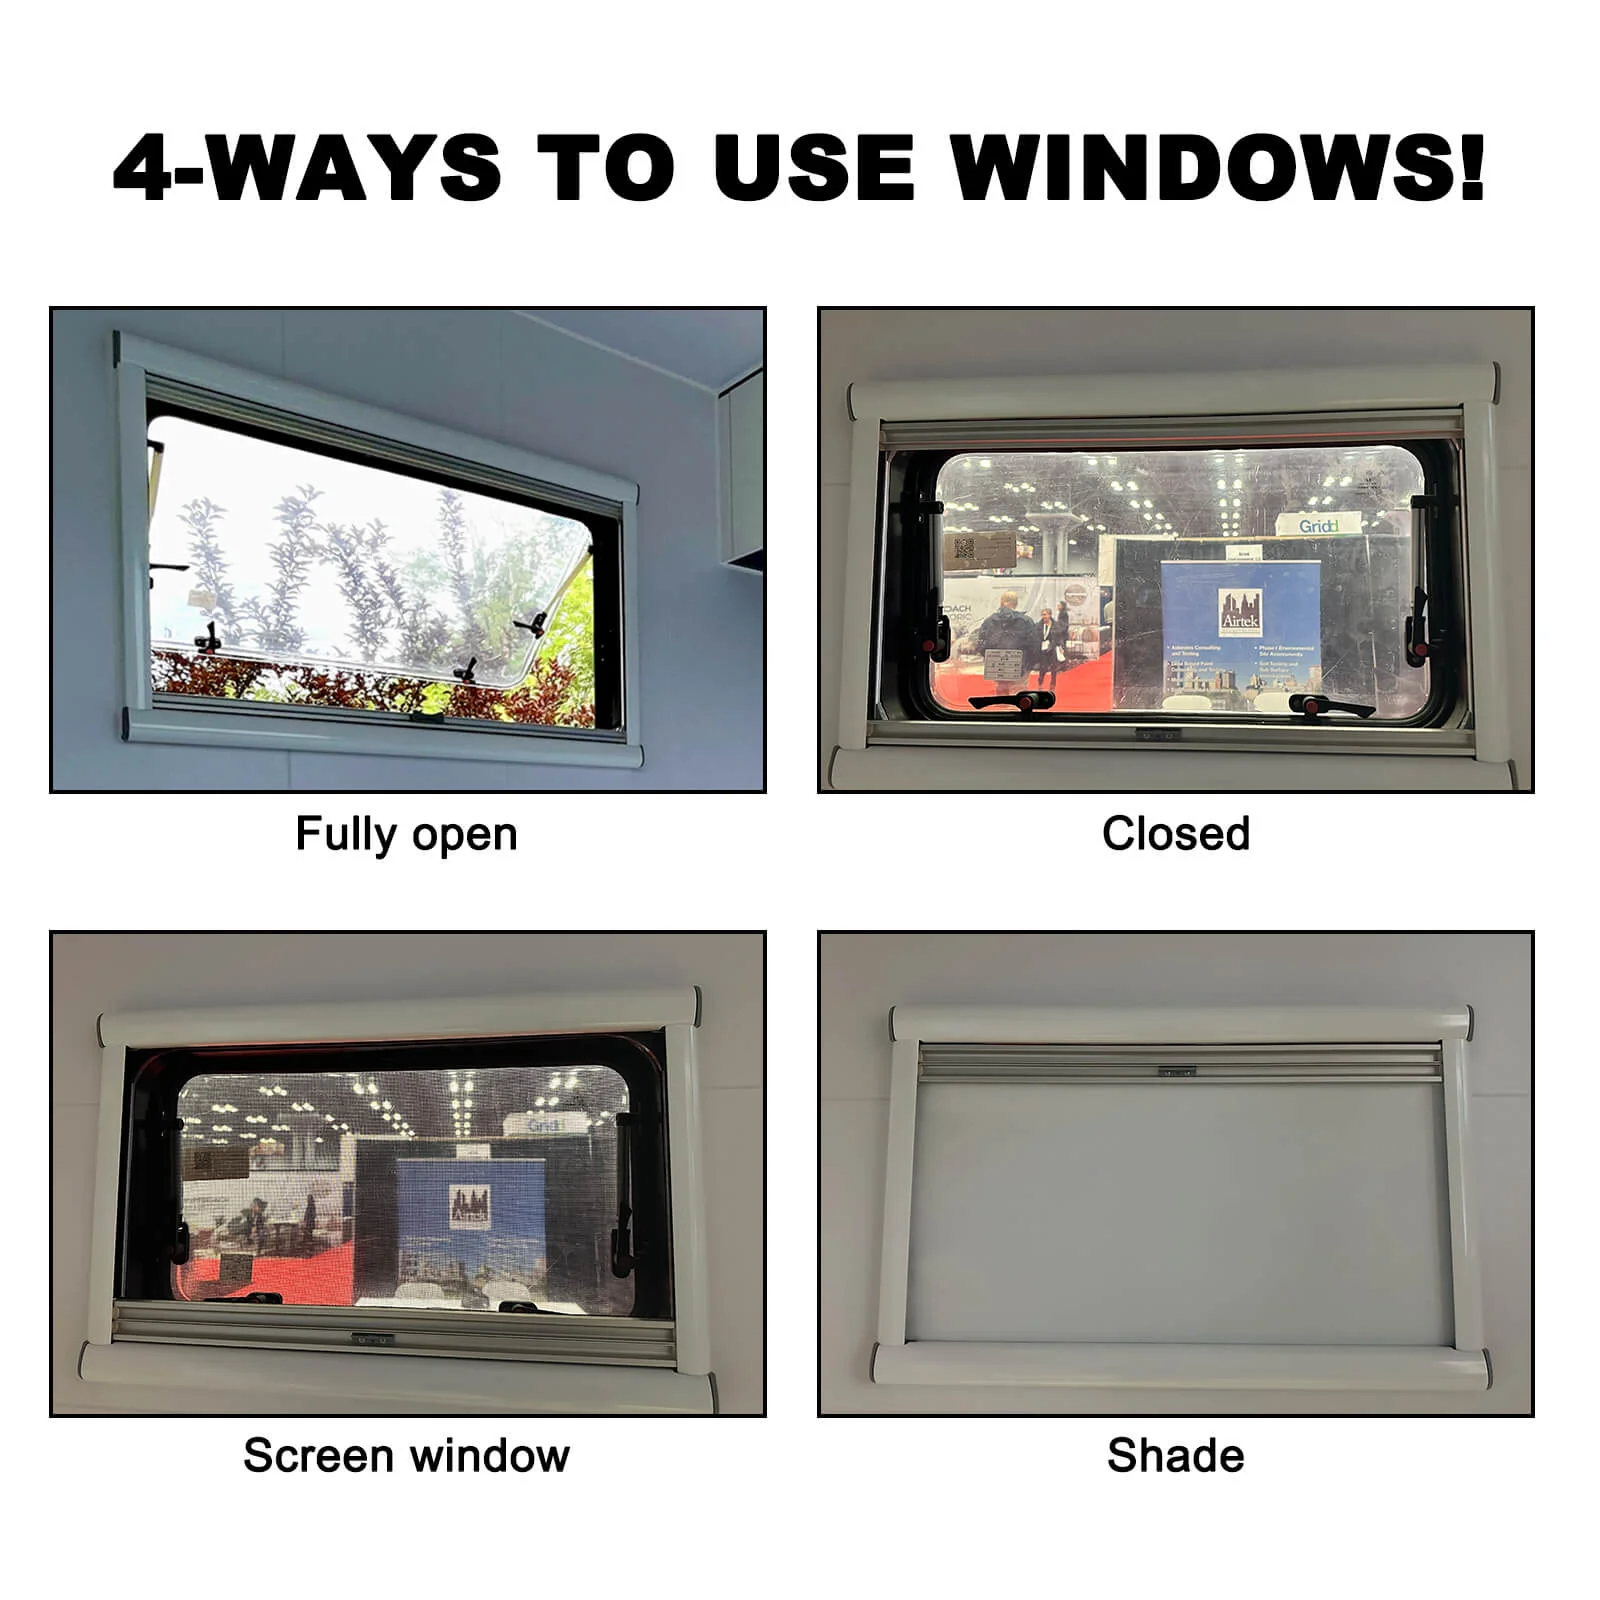
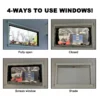
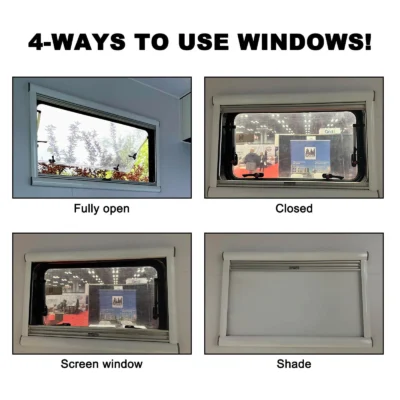
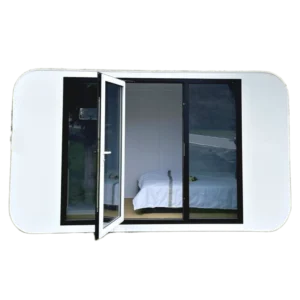
Windows and glazed areas can help introduce daylight into the interior while providing opportunities for ventilation. Natural light can make a compact room feel more inviting and provide a pleasant environment for both work and relaxation.
The exact window configuration, glazing specifications, and ventilation features should be confirmed with the manufacturer before purchase.
Modern Design for Contemporary Properties
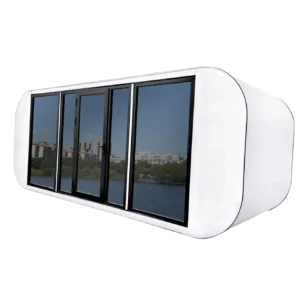
The 16ft outdoor living tiny house is designed with a contemporary aesthetic that can complement a variety of property settings.
Its compact proportions make it an alternative to larger backyard structures, while the modern appearance allows it to function as more than a basic storage or utility building.
Depending on the intended application, the exterior can complement residential gardens, recreational spaces, work areas, or other suitable locations.
Multiple Applications
The versatility of a 16ft tiny house makes it suitable for different projects. Depending on local regulations, site conditions, and the manufacturer’s specifications, potential applications may include:
- Home office
- Remote workspace
- Backyard retreat
- Guest accommodation
- Recreational cabin
- Hobby room
- Creative studio
- Study or reading room
- Additional property space
- Short-term accommodation
Always confirm that the intended use is permitted at your specific location.
Designed Around Your Needs
One of the advantages of a compact standalone structure is the ability to customize how the interior is used. Instead of dedicating an entire room inside your main home to work or hobbies, the 16ft unit can create a separate environment designed around a particular purpose.
You can select appropriately sized furniture, organize storage around your daily activities, and create distinct zones within the available footprint.
A Practical Addition to Your Property
Adding a 16ft tiny house can provide valuable additional space without requiring the footprint of a conventional full-size building.
For homeowners, it can create a dedicated work or relaxation area. For property projects, it can provide additional accommodation or flexible space, subject to local requirements.
Its adaptable layout makes it suitable for projects where space efficiency and versatility are important considerations.
Installation & Site Planning
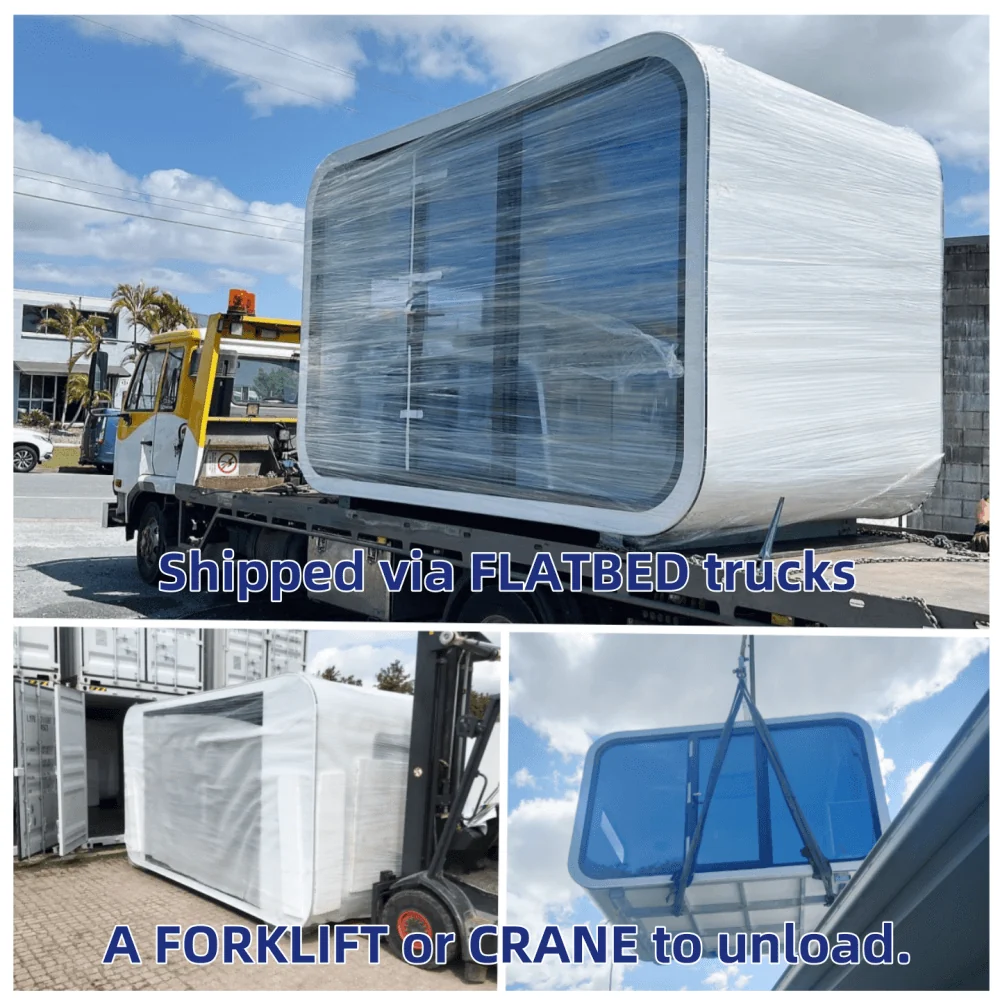
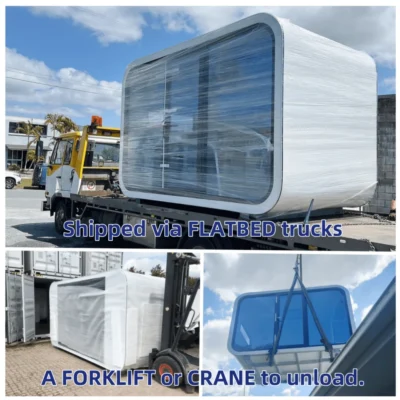
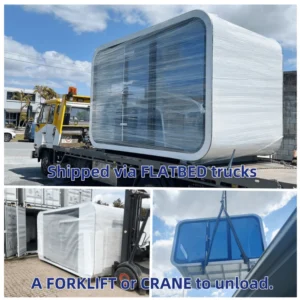
Before purchasing, carefully evaluate the intended installation location. Consider site access, ground conditions, delivery requirements, unloading arrangements, utilities, foundation or support requirements, and local building regulations.
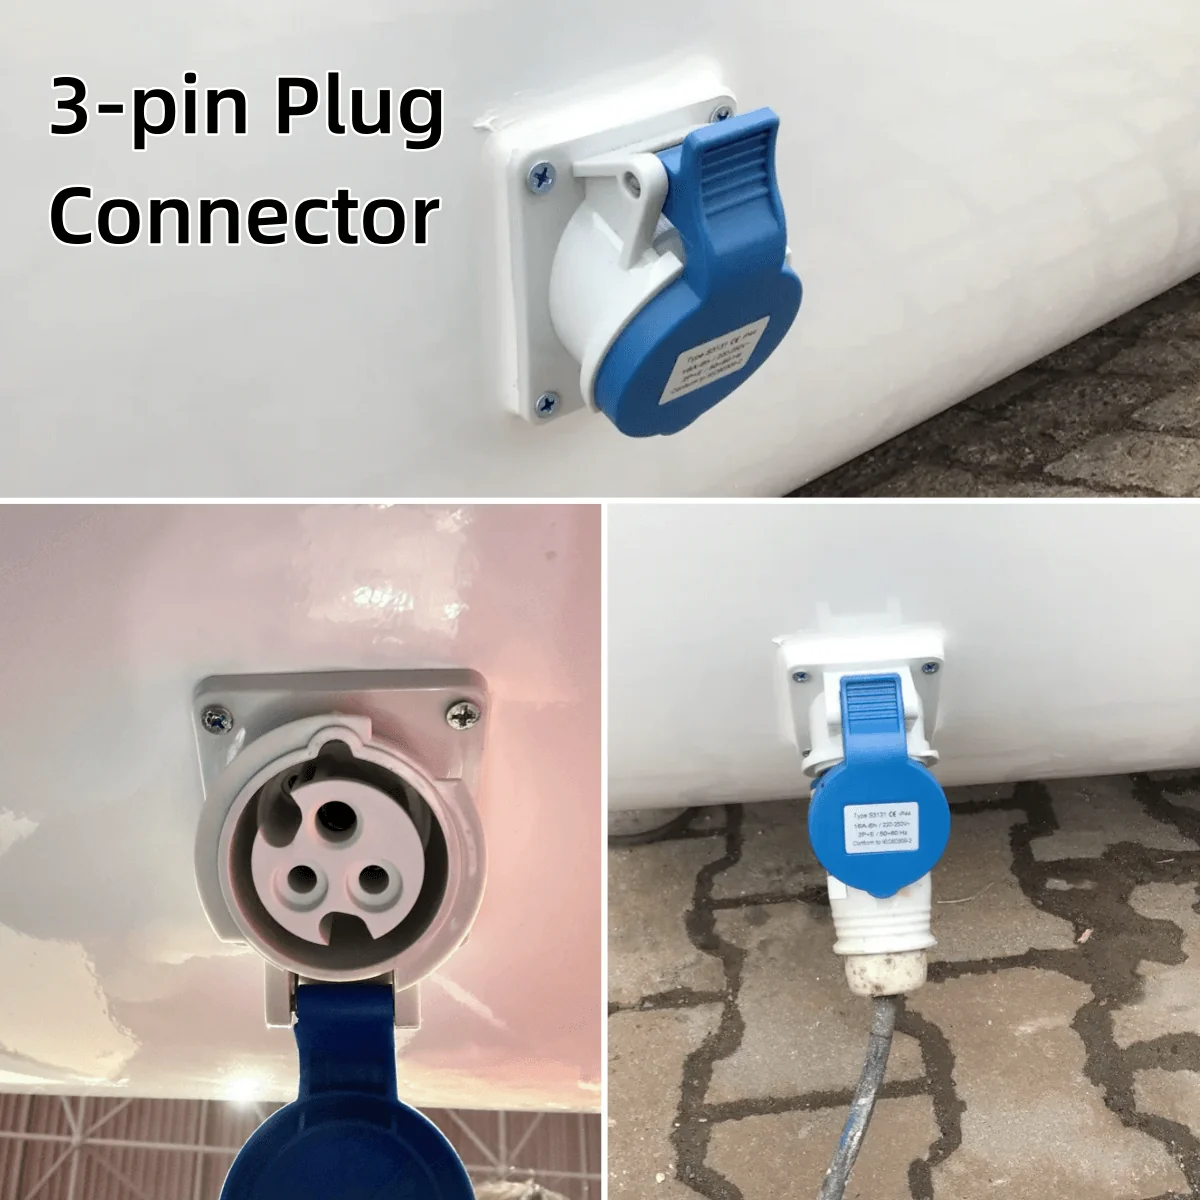
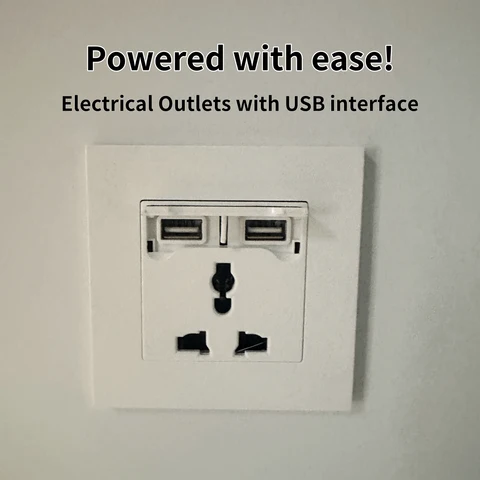
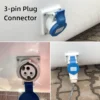
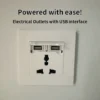
If the unit will be connected to electrical, water, drainage, or other services, those connections should be planned and installed according to applicable standards.
Professional installation may be required depending on the location and intended use.
A Versatile 16ft Outdoor Living & Working Solution
The Outdoor Living and Working Tiny House 16ft offers an efficient way to add usable space to a suitable property. Its extended footprint provides flexibility for working, relaxing, hosting guests, pursuing hobbies, or creating another dedicated area away from the main building.
Whether you’re planning a 16ft tiny office, backyard retreat, guest space, or recreational cabin, this compact structure provides a flexible foundation that can be organized around your specific needs.
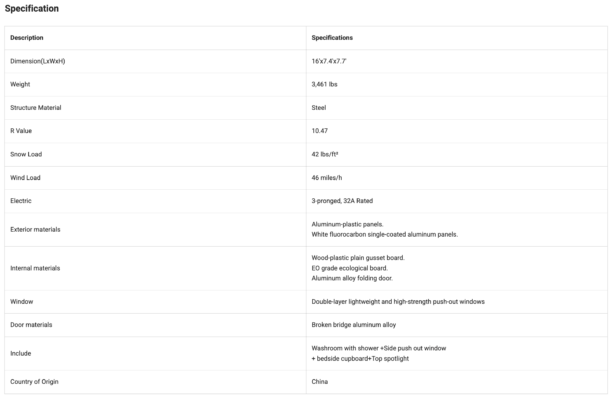
Before purchasing or installing the unit, verify the manufacturer’s current specifications, exact dimensions, materials, structural details, window and door configuration, electrical requirements, foundation requirements, transportation and unloading arrangements, utility connections, permitted uses, permits, zoning restrictions, and applicable local building regulations.
Reviews
There are no reviews yet.