
 Storage Containers
 Shipping Containers
 7ft Shipping Containers
 8ft Shipping Containers
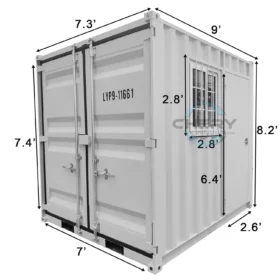 9ft Shipping Containers
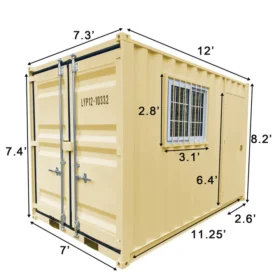 12ft Shipping Containers
 20ft Shipping Containers
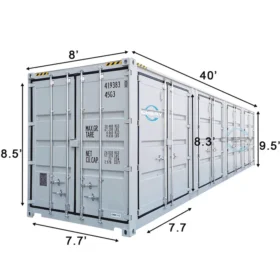 40ft Shipping Containers
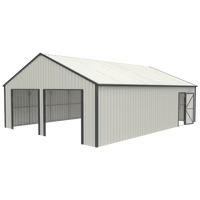 Outdoor Storage
 Carport
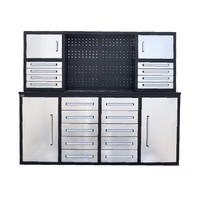 Heavy Duty Workbench ____________
 Modular Units / Portable Homes
 Pod Offices/House
 Expandable Prefab House
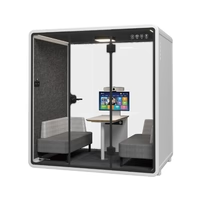 Meeting Pod____________________________________
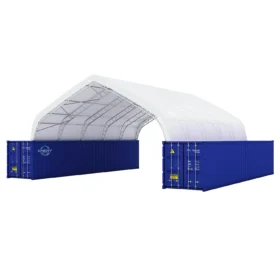 Storage Shelters
 Container Shelter
 Container Shelter Add-On
 Container Shelter Canopy Replacement
 Storage Shelter
 Storage Shelter Canopy Replacement
 Livestock Shelter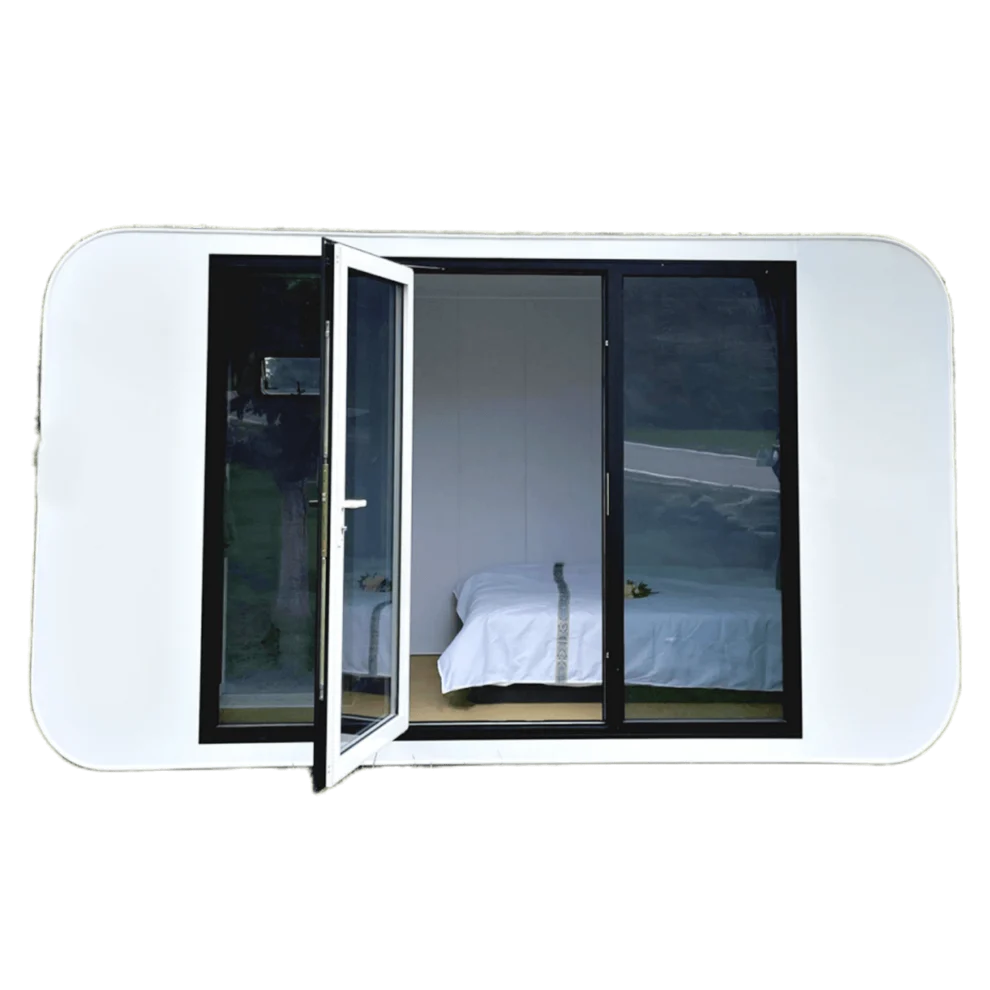
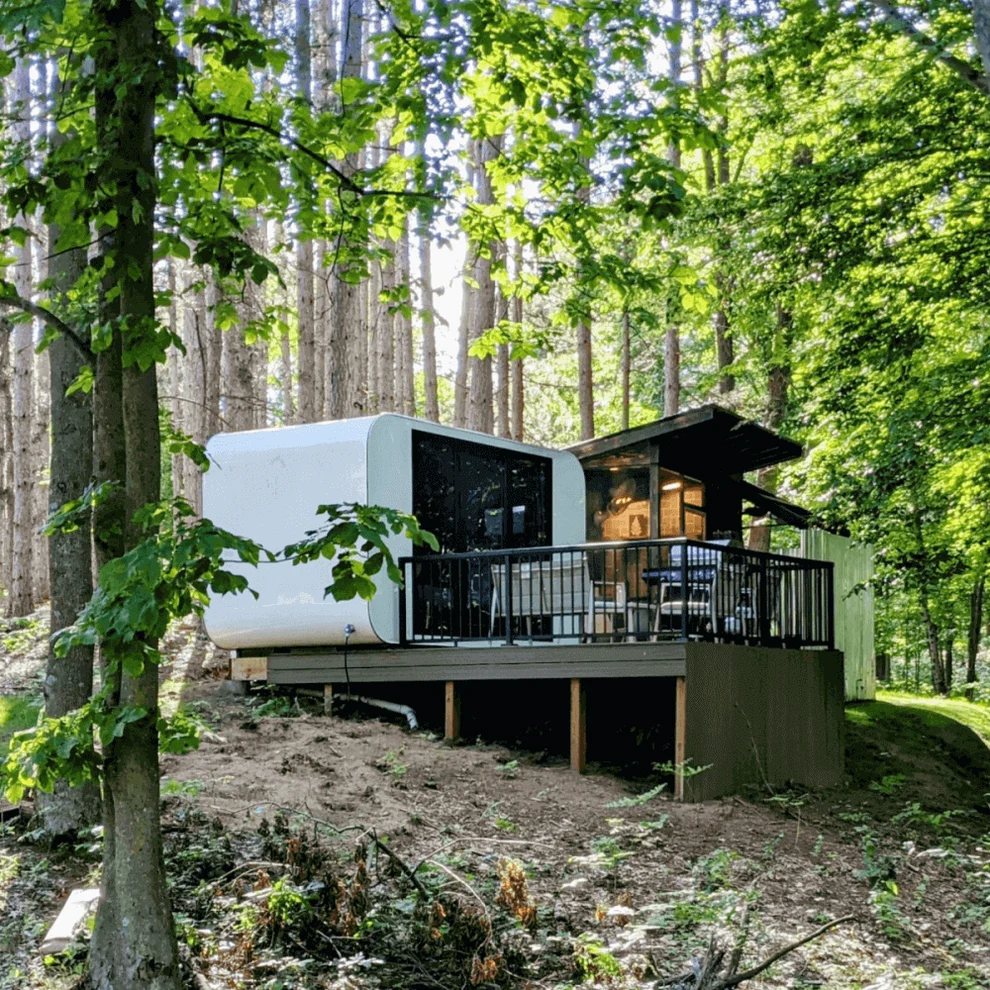
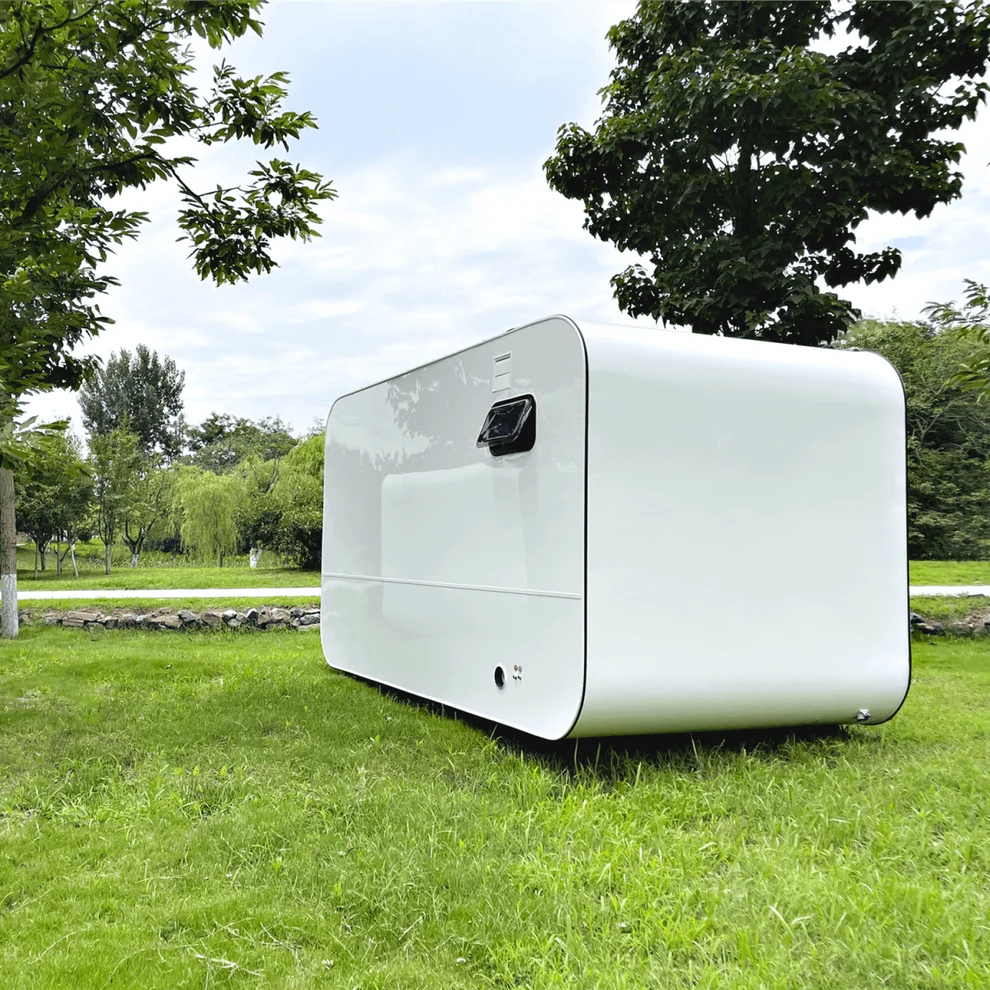
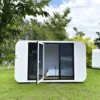
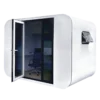
Outdoor Living and Working Tiny House 13ft
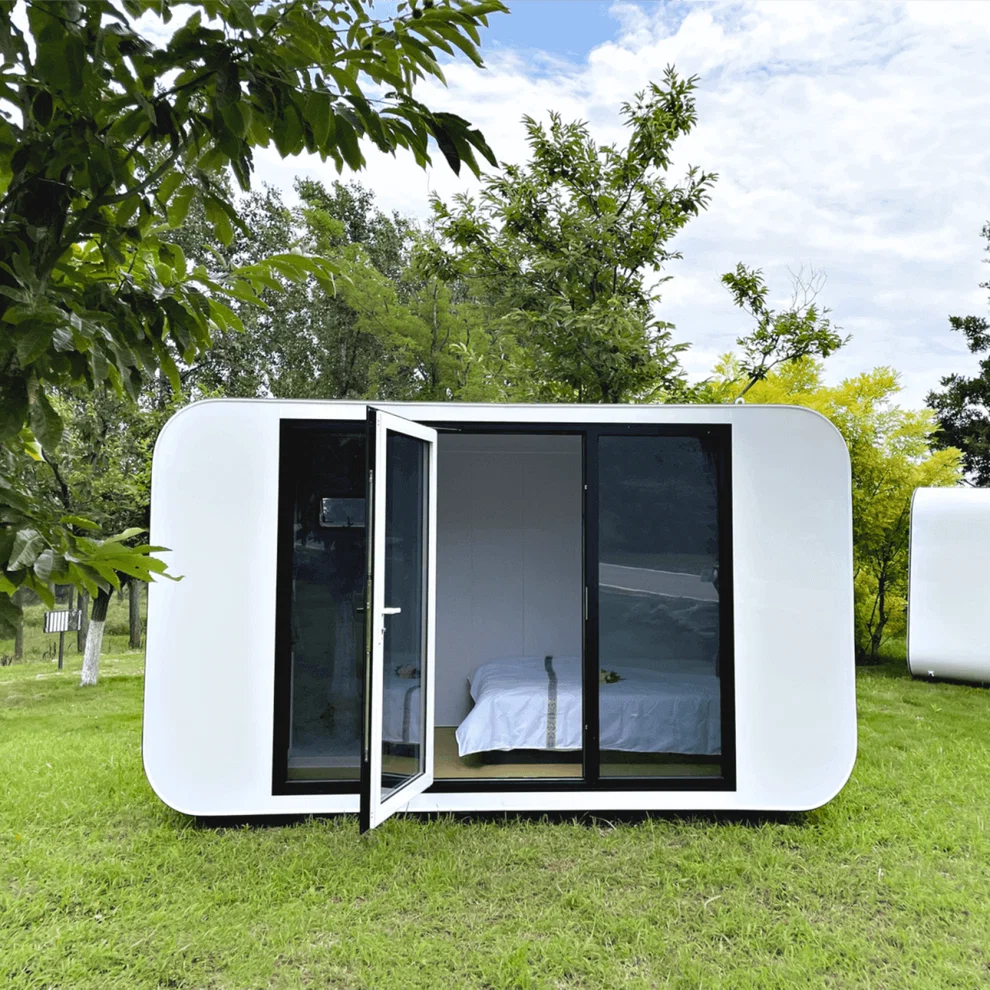
Create a versatile space for relaxing, working, or hosting guests with the Outdoor Living and Working Tiny House 13ft. Designed around a compact footprint, this modern tiny house combines practical interior features with a contemporary exterior to provide an efficient addition to a suitable property.
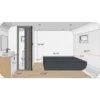
With a steel structure, large glazed elements, push-out windows, a dedicated sleeping area, washroom with shower, storage, and integrated lighting, this 13ft tiny house offers more functionality than a conventional garden structure. Its compact design makes it suitable for a variety of approved residential, recreational, and workspace applications.
Compact Design for Outdoor Living
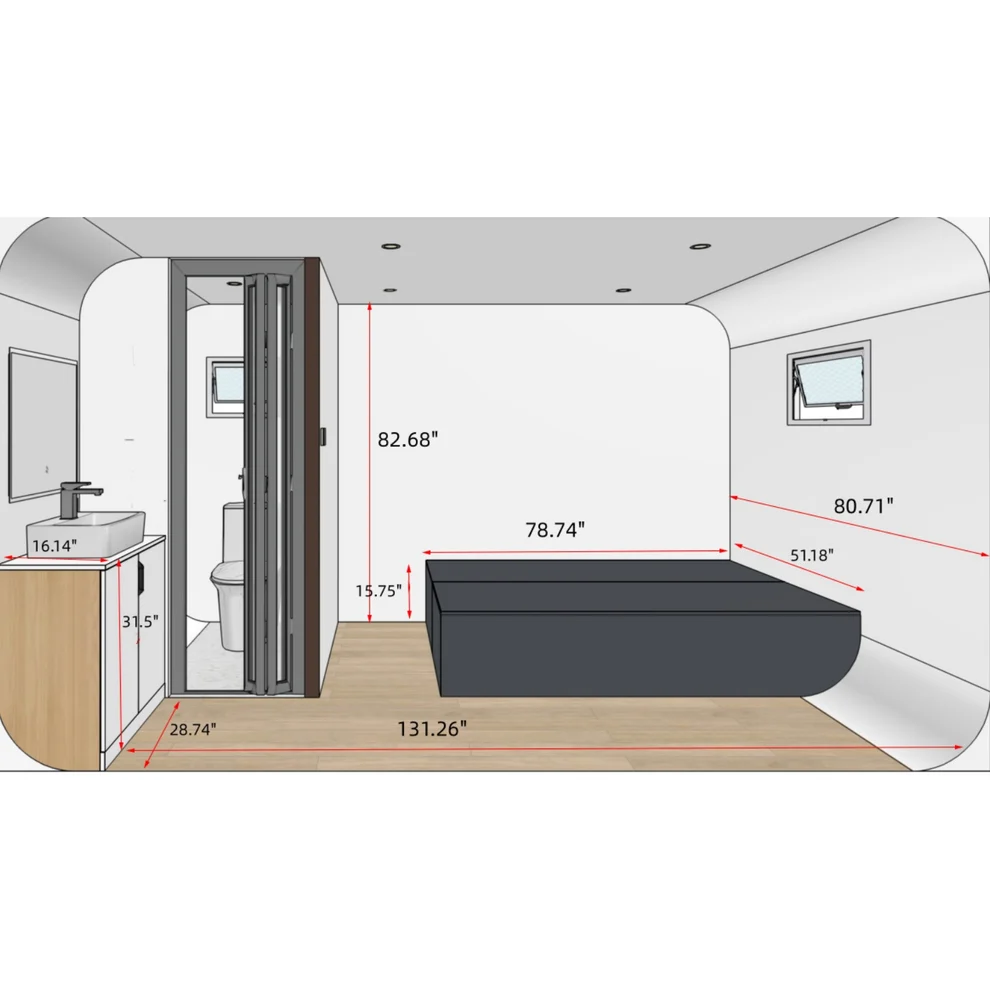
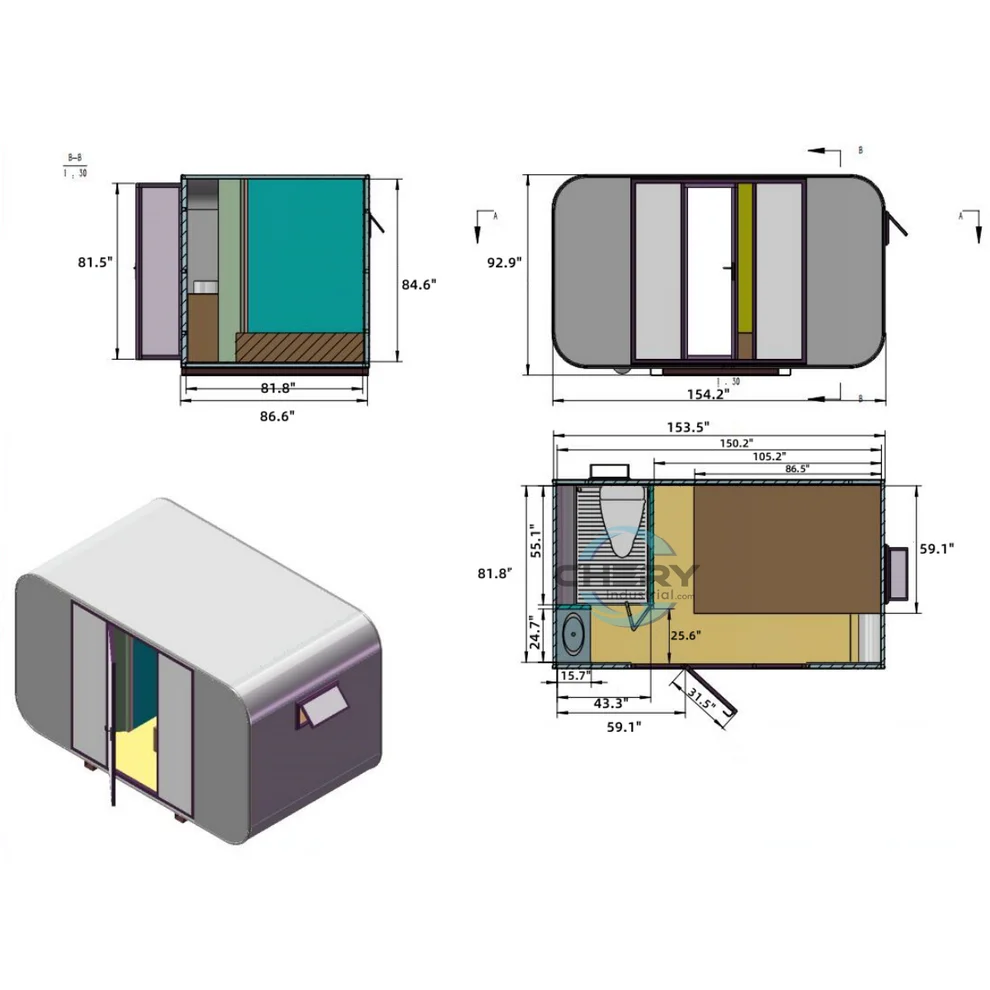
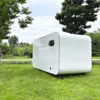
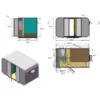
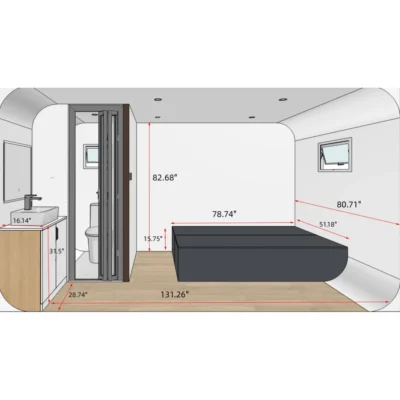
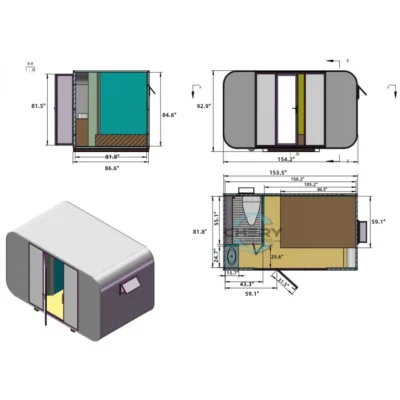
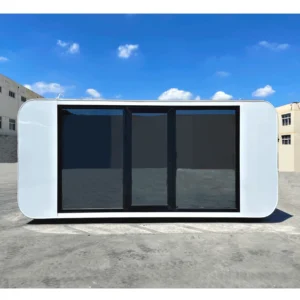
Measuring approximately 13 ft × 7.4 ft × 7.7 ft, this tiny house is designed to provide useful enclosed space without requiring a large footprint.
The compact dimensions make it suitable for properties where efficient use of available space is important. Depending on local regulations and the intended application, it can be positioned as an additional space for work, relaxation, guests, or short-term accommodation.
Key Features & Benefits
- 13ft outdoor living and working tiny house
- Approximate dimensions of 13′ × 7.4′ × 7.7′
- Steel structural frame
- Approximately 2,425 lbs unit weight
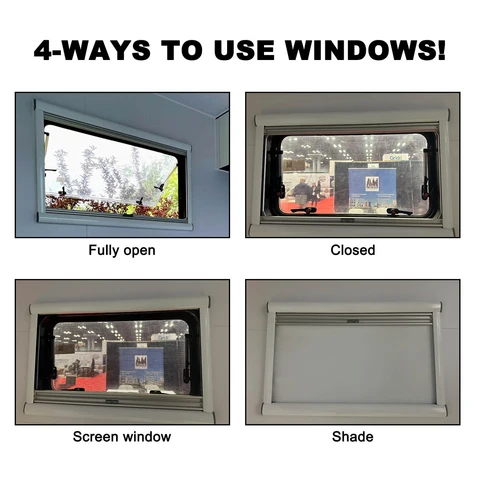
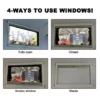
- Double-layer lightweight push-out windows
- High-strength window construction
- Aluminum-plastic exterior panels
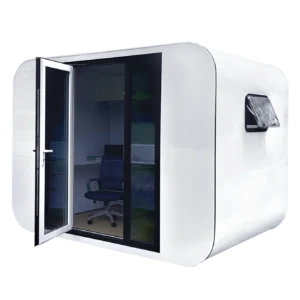
- Modern white fluorocarbon-coated aluminum exterior panels
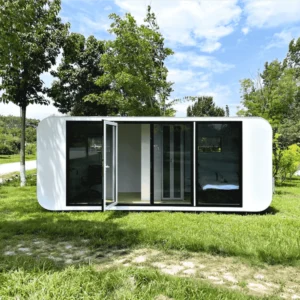
- Aluminum alloy folding entrance door
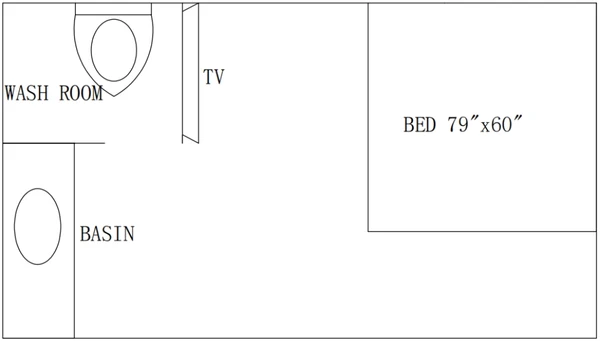
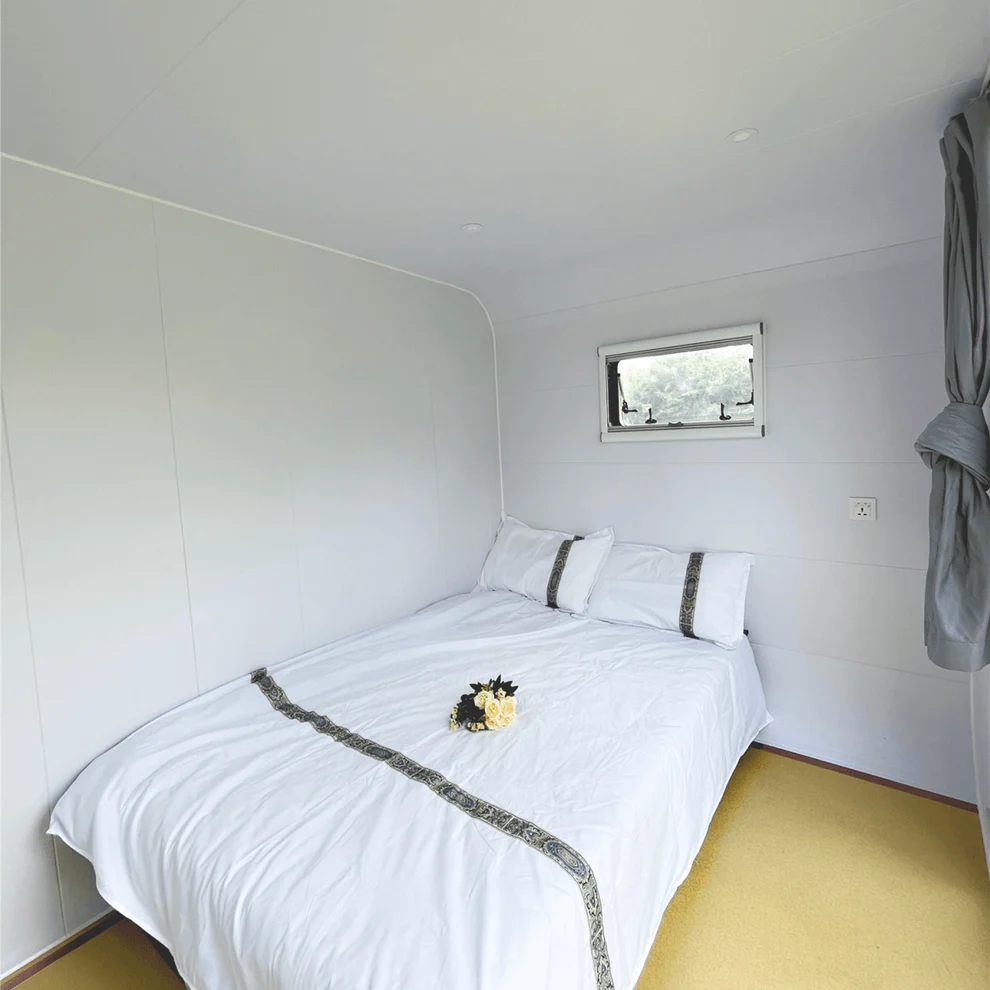
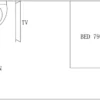
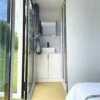
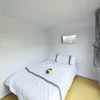
- Dedicated sleeping area with 60″ × 79″ bed
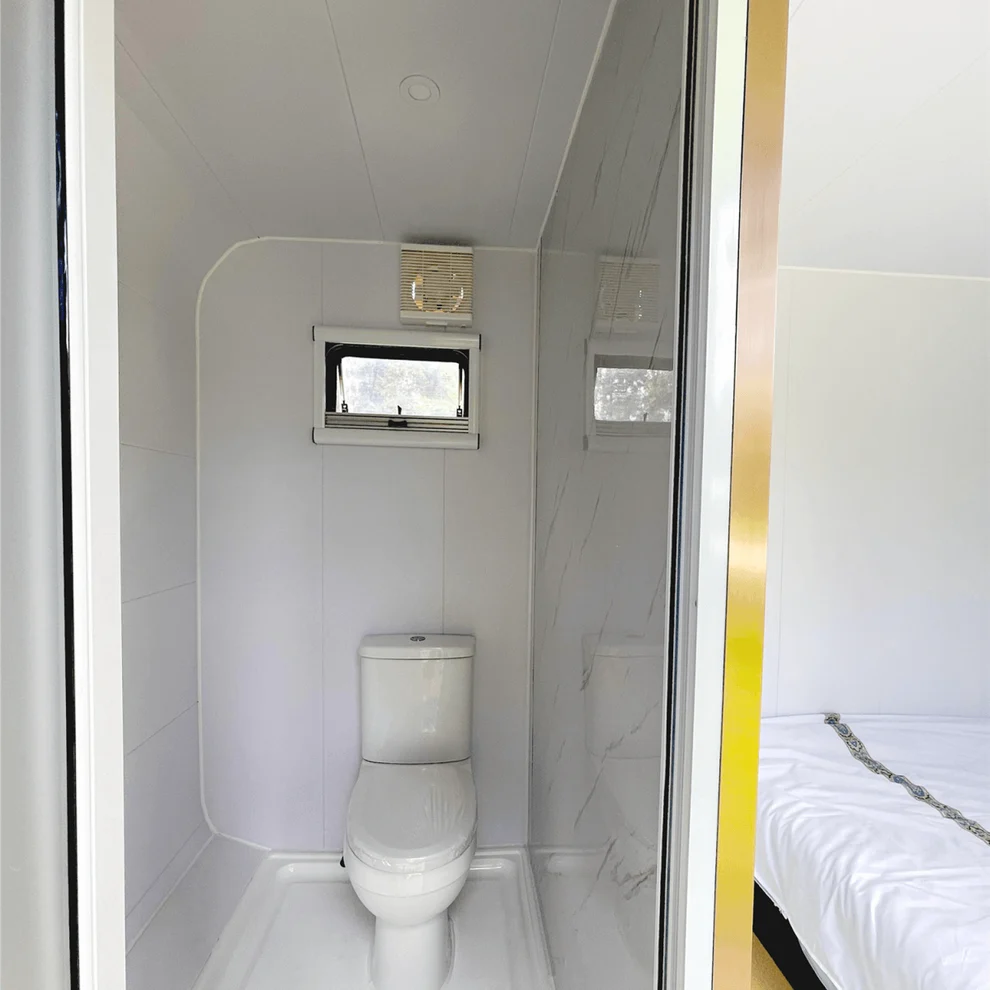
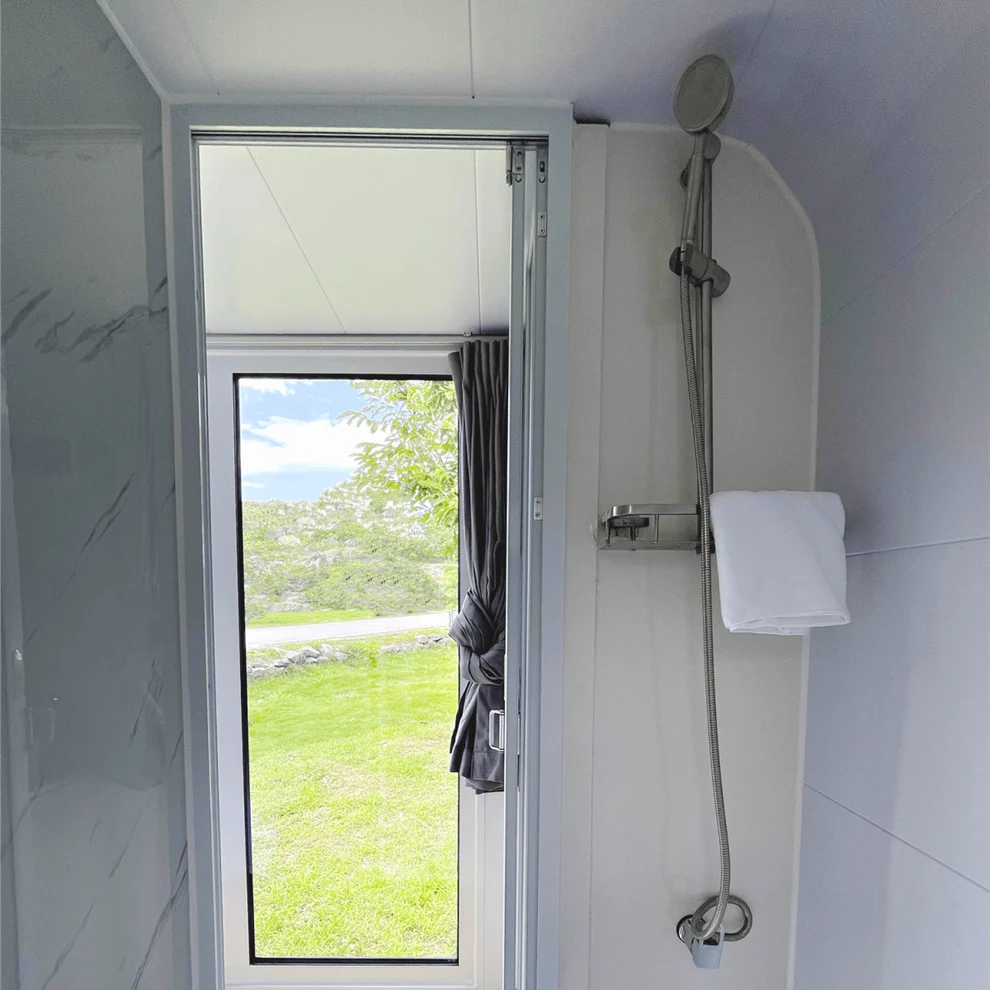
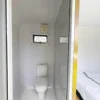
- Washroom with shower
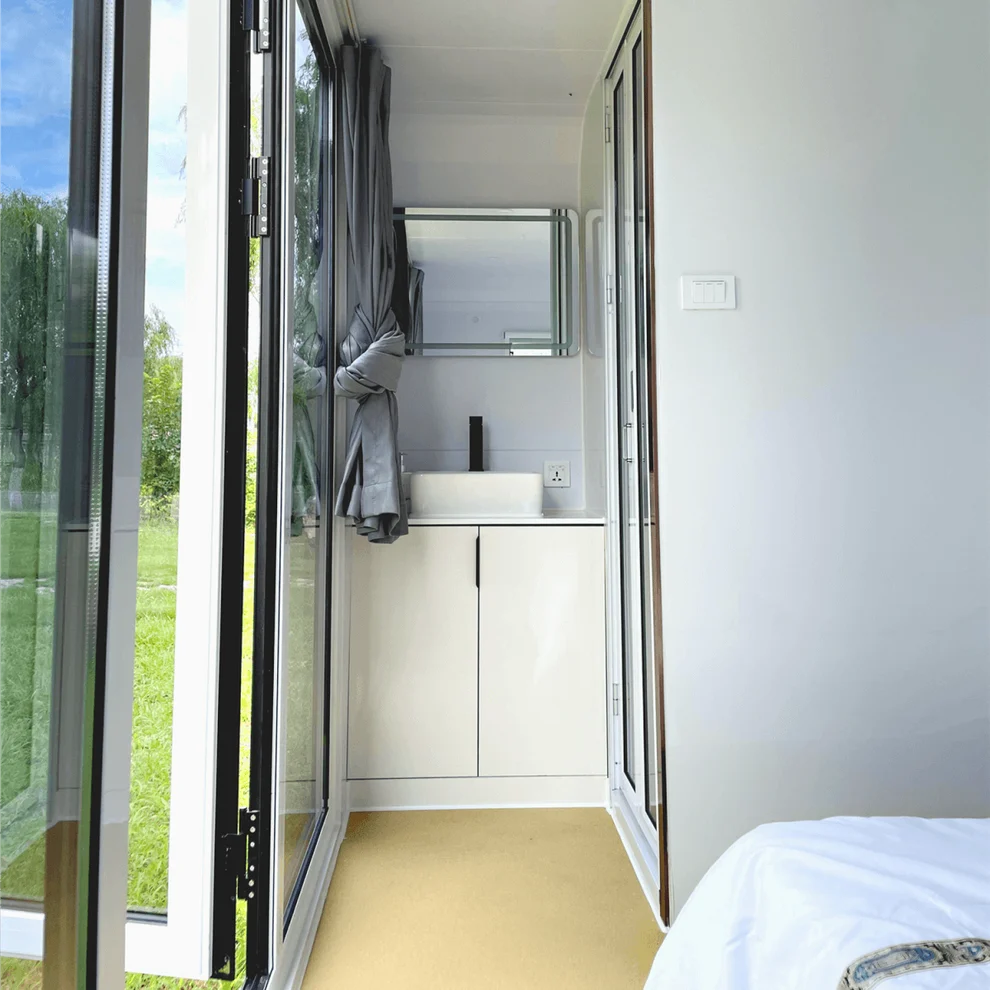
- Bedside cupboard
- Top spotlight
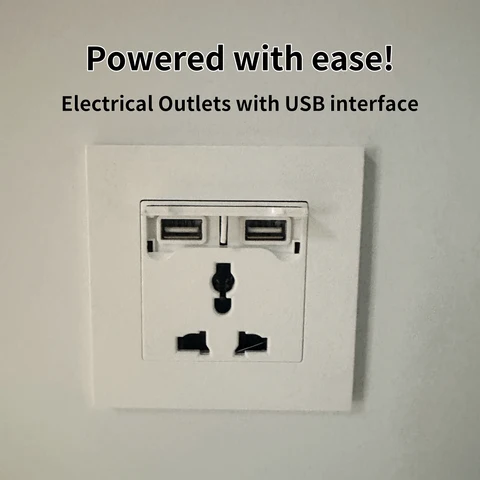
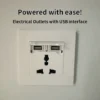
- Electrical outlets with USB interface
- Suitable for work, guest accommodation, relaxation, and recreational use
A Dedicated Workspace
The 13ft tiny house can provide a separate environment for remote work, studying, creative projects, or other activities that benefit from having a dedicated space.
A compact desk and appropriately sized office furniture can be arranged around the available floor area, while the included bedside cupboard and other storage provisions can help keep smaller belongings organized.
The separate structure can also create a useful distinction between work and the main living environment.
Comfortable Sleeping Area
The interior includes a 60″ × 79″ bed, creating a dedicated place to sleep or relax. A bedside cupboard is also included for convenient storage of smaller personal items.
This combination allows the unit to serve more than one purpose, making it suitable for projects where a workspace and overnight accommodation are both desired, subject to local regulations.
Washroom With Shower
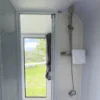
A washroom with shower is included within the tiny house, adding convenience for occupants and guests.
The integrated washroom makes the unit more versatile than a basic office or garden room. Plumbing connections and installation requirements should be confirmed before purchase and completed according to the manufacturer’s instructions and applicable local requirements.
Natural Light & Ventilation
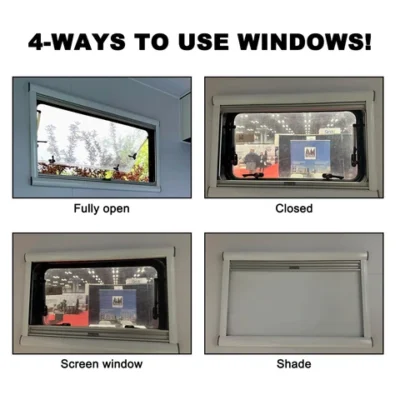
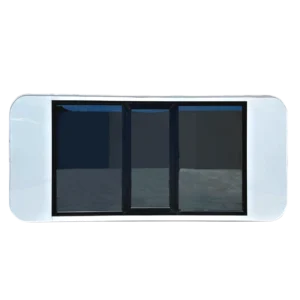
The cabin features double-layer lightweight and high-strength push-out windows, allowing natural light to enter the interior while providing an opening for ventilation.
The glazed elements help create a brighter interior environment and complement the modern appearance of the cabin.
A side push-out window is also included as part of the specified configuration.
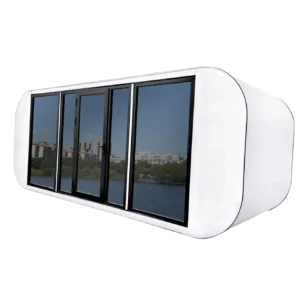
Modern Exterior Construction
The exterior uses aluminum-plastic panels, including white fluorocarbon single-coated aluminum panels. These materials contribute to the contemporary appearance of the structure while forming part of the specified exterior construction.
Inside, the cabin incorporates wood-plastic plain gusset board and EO-grade ecological board, providing a finished interior surface for the compact living and working environment.
Steel Structural Frame
The Outdoor Living and Working Tiny House 13ft uses a steel structural frame. The listed unit weight is approximately 2,425 lbs.
The steel framework forms the primary structure supporting the exterior panels, interior finishes, windows, door, and other integrated components.
Lighting & Electrical Features
The cabin includes a top spotlight for interior illumination and electrical outlets with a USB interface for compatible devices.
These features can be useful for everyday activities such as working, reading, charging devices, or relaxing inside the unit.
The unit should be professionally connected and configured according to the applicable electrical requirements for the installation location.
Flexible Applications
The 13ft tiny house can be considered for a variety of approved applications, including:
- Home office
- Remote workspace
- Guest accommodation
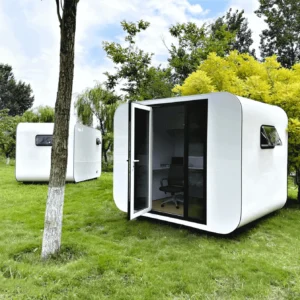
- Backyard retreat
- Recreational cabin
- Hobby room
- Creative studio
- Short-term accommodation
- Private relaxation space
The appropriate use will depend on local planning, zoning, building, occupancy, and installation requirements.
Specifications at a Glance
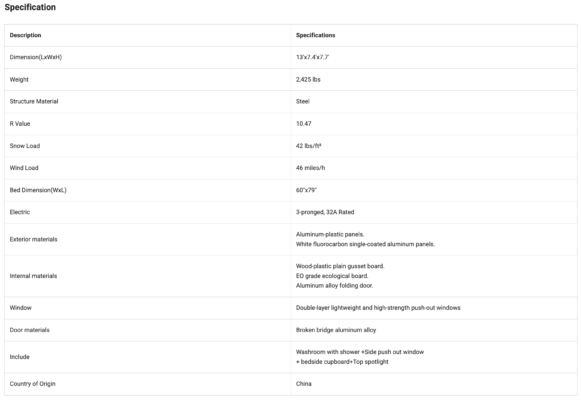
| Specification | Details |
|---|---|
| Product Type | Outdoor Living & Working Tiny House |
| Dimensions | 13′ × 7.4′ × 7.7′ |
| Weight | 2,425 lbs |
| Structure Material | Steel |
| R-Value | 10.47 |
| Snow Load | 42 lbs/ft² |
| Wind Load | 46 miles/h |
| Bed Size | 60″ × 79″ |
| Exterior Materials | Aluminum-plastic panels |
| Exterior Finish | White fluorocarbon single-coated aluminum panels |
| Interior Materials | Wood-plastic plain gusset board and EO-grade ecological board |
| Windows | Double-layer lightweight, high-strength push-out windows |
| Door | Aluminum alloy folding door |
| Washroom | Washroom with shower |
| Additional Features | Side push-out window, bedside cupboard, top spotlight |
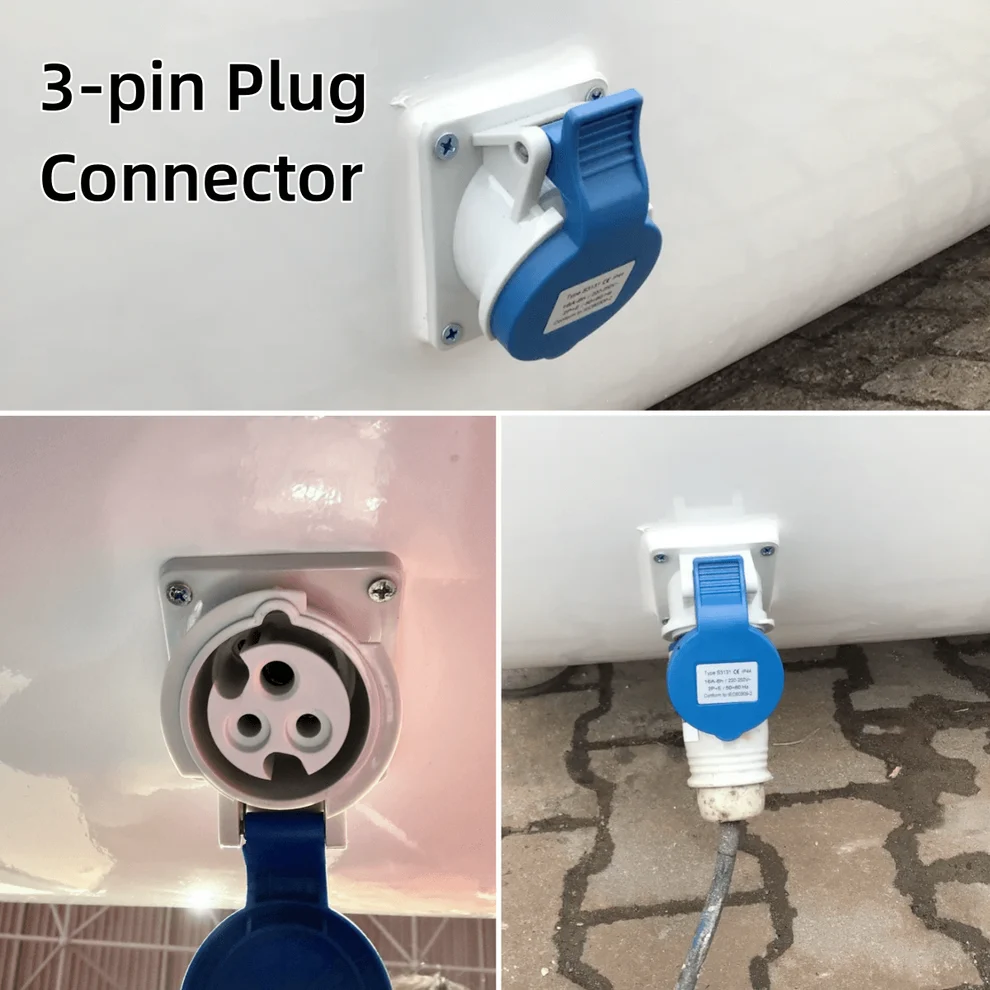
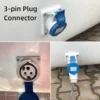
| Electrical | 3-pronged, 32A rated configuration |
Delivery & Unloading
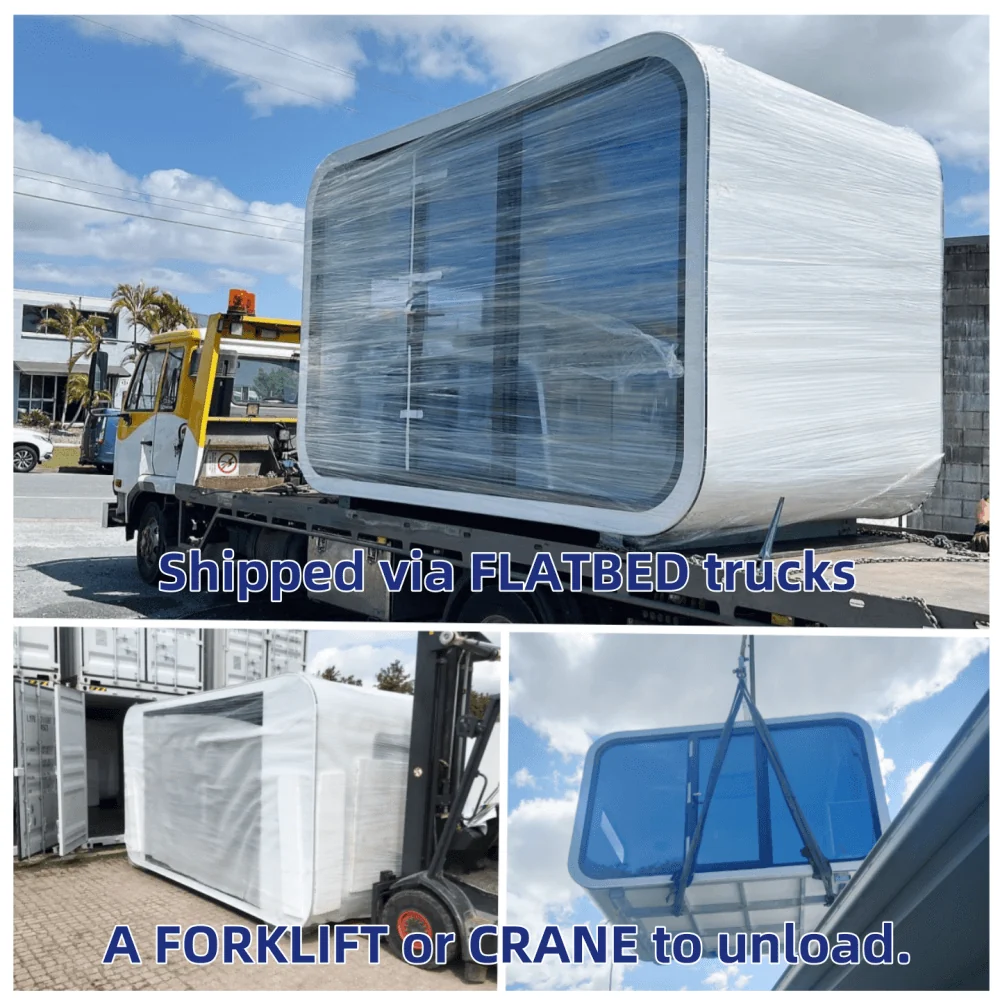
The packaged unit measures approximately 156 × 89 × 93 inches and weighs approximately 2,425 lbs.
A forklift or equivalent unloading equipment is required when the unit arrives. Buyers should ensure that the delivery location has adequate access and suitable equipment available for unloading and positioning.
The cabin is supplied with a solid metal base that raises the structure slightly above ground level. Site preparation and final placement should follow the manufacturer’s installation requirements.
Plan Your Site Before Delivery
Before ordering, consider the accessibility of the installation location, including delivery vehicle access, unloading space, ground conditions, utility connections, and any required foundation or support system.
Electrical installation should also be planned in advance. The unit requires appropriate electrical work before the internal electrical features can be connected to the property’s power supply.
A Versatile Tiny House for Work & Leisure
The Outdoor Living and Working Tiny House 13ft provides a compact and adaptable space that can serve multiple purposes. With a dedicated sleeping area, washroom with shower, push-out windows, storage, lighting, and a modern steel-framed design, it offers a practical foundation for outdoor living and working projects.
Whether you’re looking to establish a private home office, create additional guest accommodation, build a backyard retreat, or add a flexible recreational space, this 13ft tiny house can be configured around your intended use.
Before purchasing or installing the unit, verify the manufacturer’s current specifications, exact dimensions, electrical requirements, foundation and site-preparation requirements, plumbing connections, transportation and unloading requirements, permitted uses, permits, zoning restrictions, load ratings, and applicable local building regulations.
Reviews
There are no reviews yet.